Bathroom Dulwich
The brief for this loft bathroom was to create a modern space with colour, pattern and good functionality. The room was a low-ceilinged white box with very little character, making it feel quite different from the rest of the Edwardian property. The shape of the room also presented challenges when considering how the layout could be improved.
Through a combination of layout adjustments, colour, materials and bespoke joinery, the space was transformed into a bathroom with much more character, storage and visual interest.
The Brief
The clients wanted a modern bathroom that incorporated colour and pattern whilst delivering improved functionality.
Although the room benefited from plenty of natural light, it lacked character and felt disconnected from the rest of the Edwardian house. Improving both the overall feel of the room and the functionality of the space formed an important part of the project.
The Design Challenge
The room's low ceiling and awkward shape limited the opportunities for significant layout changes.
Following extensive discussions about alternative layouts, it became clear that moving the sanitary ware would offer little benefit whilst significantly increasing plumbing costs.
The clients were also keen to include a black-framed shower enclosure that was taller than standard, which presented a challenge within the existing ceiling height.
Our Approach
One of the first changes was replacing the original PVC window with a new wooden sash window. This immediately introduced more character and helped the room feel more in keeping with the rest of the property.
Rather than reconfiguring the entire layout, the bath was replaced with a shower, freeing up valuable floor space and creating a more contemporary feel.
To accommodate the black-framed shower enclosure selected by the clients, the ceiling height was increased by a few inches. This allowed the shower to be installed whilst also improving the proportions of the room, as the original ceiling had felt particularly low.
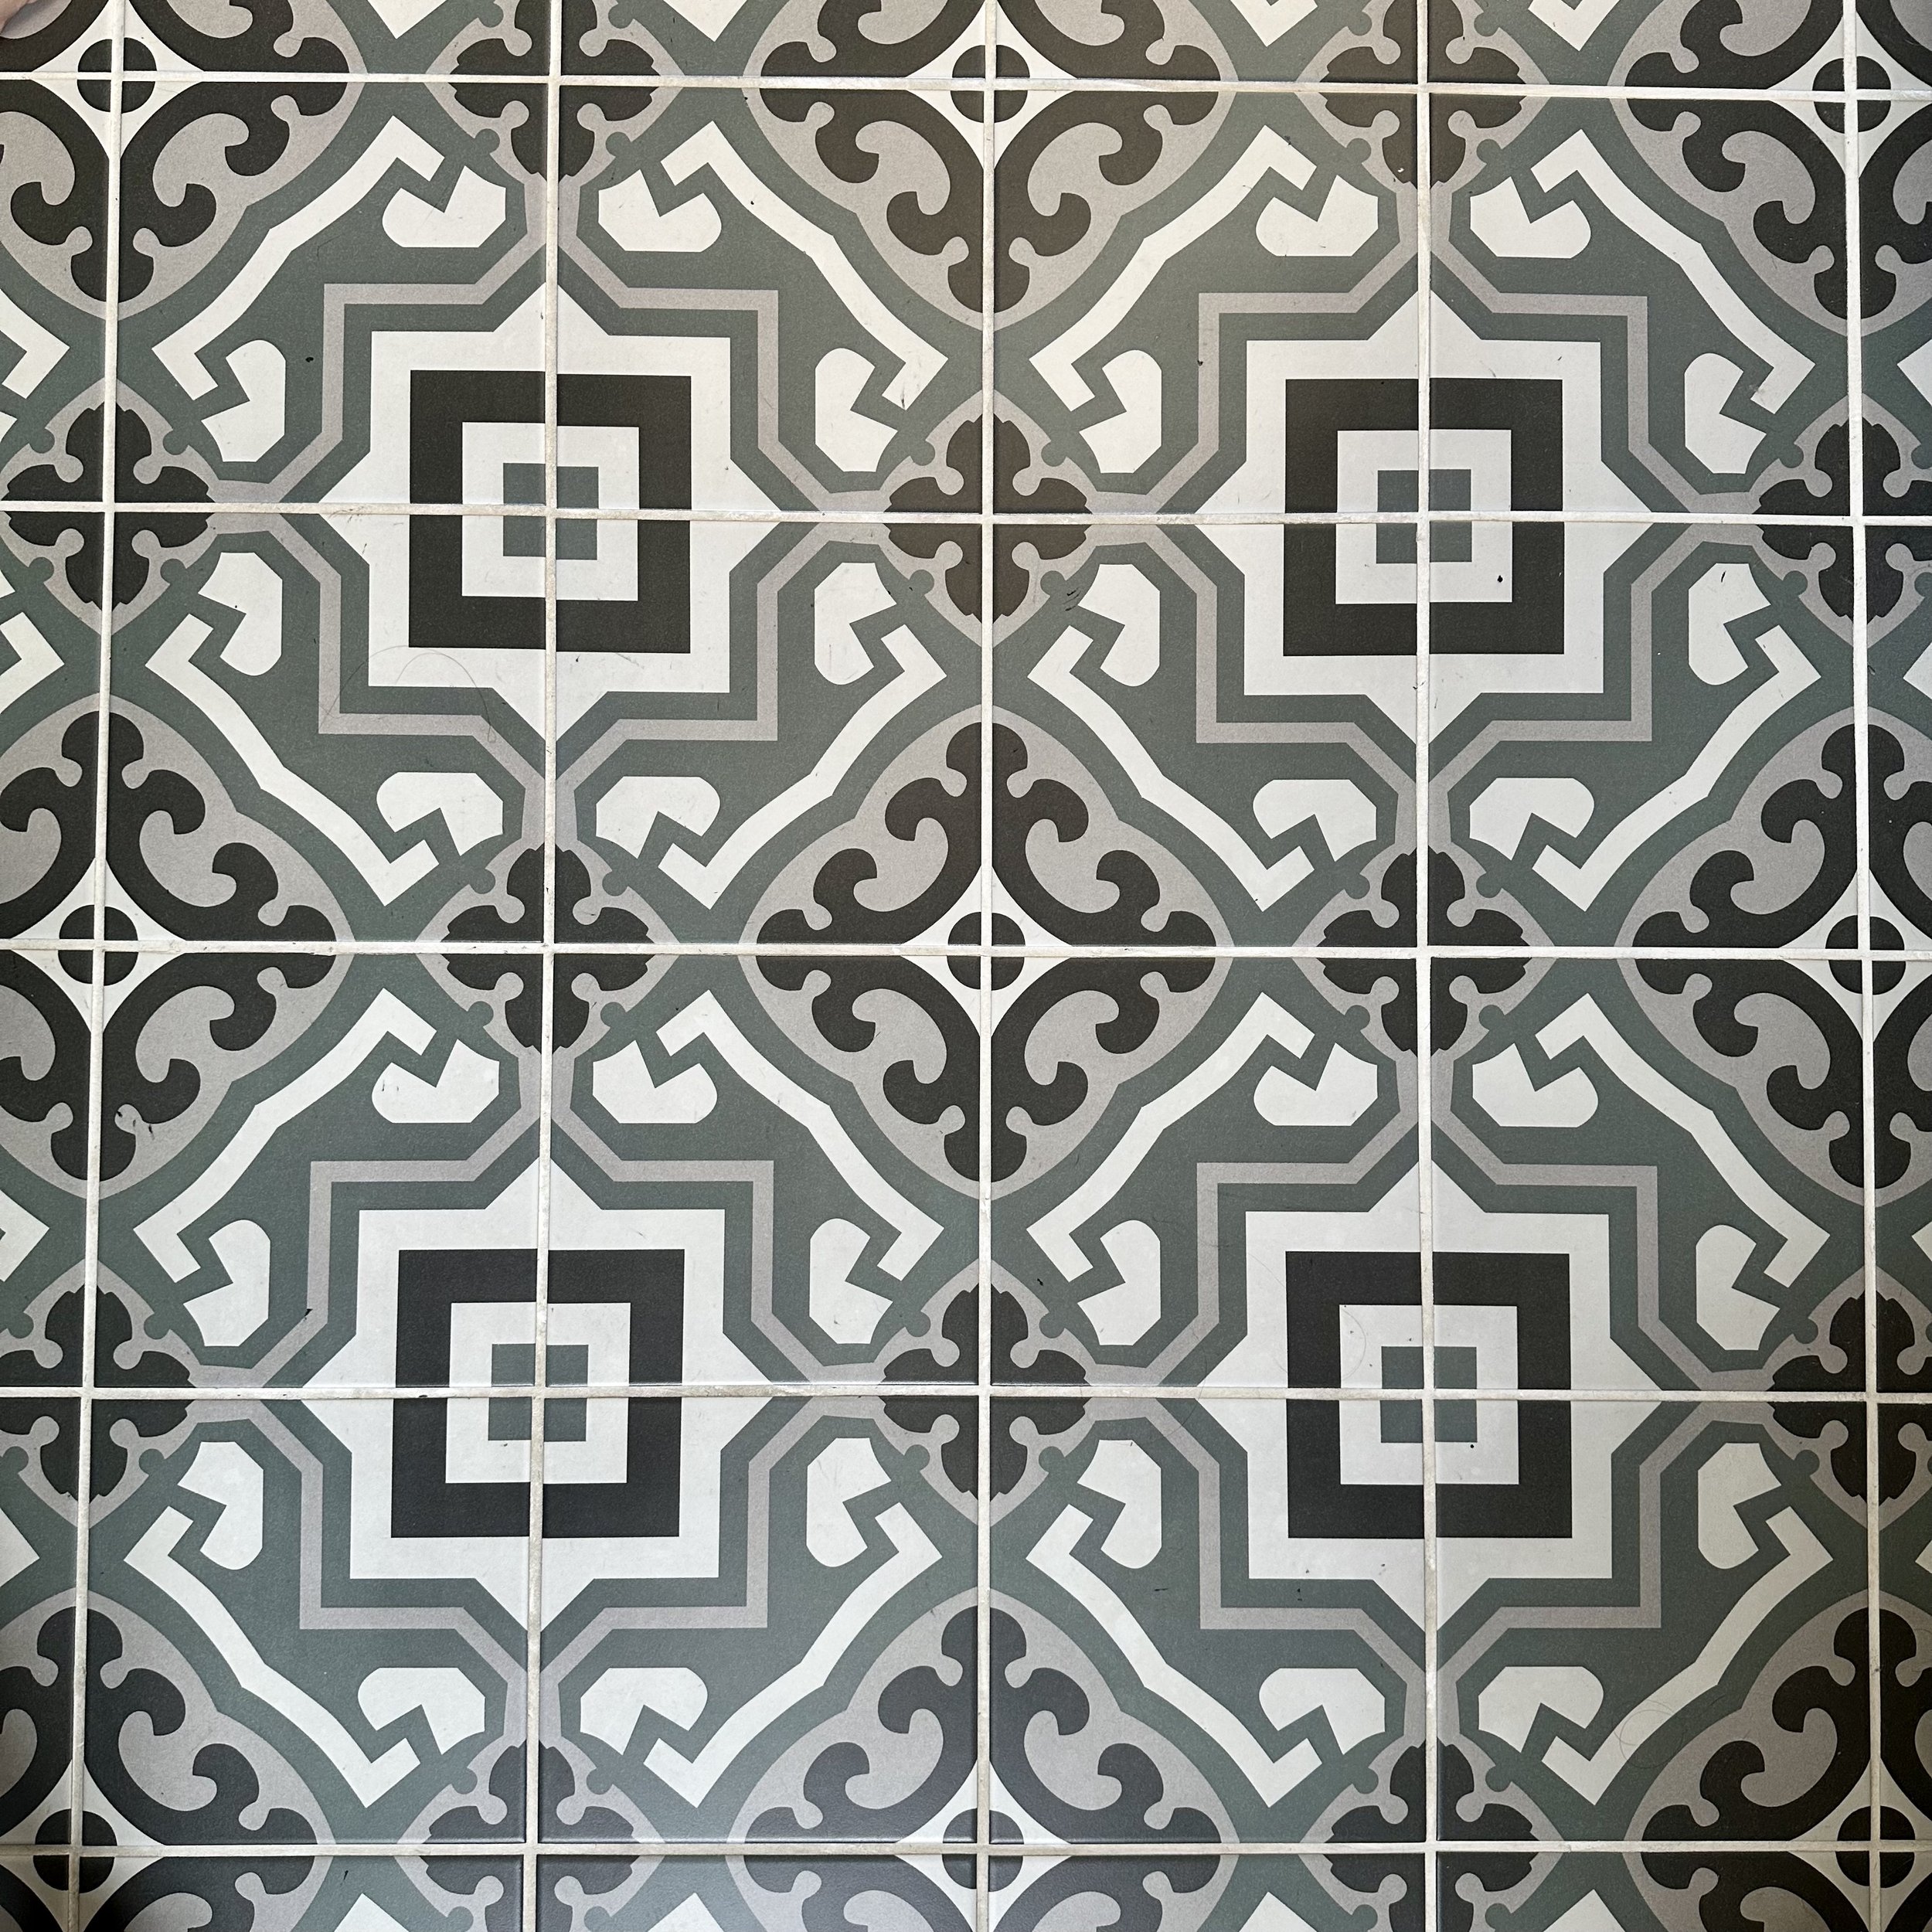
As the room receives an abundance of natural light, a bold mid-blue colour was chosen and paired with crackle-glazed wall tiles and complementary patterned floor tiles, both from Fired Earth. The bespoke vanity unit was painted in the same colour as the walls and finished with a wooden top to introduce warmth and texture. Two matching shelves provided additional storage within the room.
Lefroy Brooks hardware was selected throughout, helping to elevate the overall feel of the scheme whilst providing a durable, UK-manufactured finish.
The Result
The completed bathroom feels dramatically different from the original low-ceilinged white box. The replacement sash window, increased ceiling height, bold colour palette and carefully selected materials have introduced far more character, whilst the removal of the bath has improved the functionality of the room.
The combination of colour, pattern, storage and quality fittings has created a modern bathroom that feels both practical and connected to the character of the wider Edwardian property.
Services Provided
Bathroom Design + Loft Bathroom Renovation + Space Planning + Colour Consultancy + Material & Finish Specification + Bespoke Vanity Design + Storage Solutions + Lighting & Hardware Specification + Interior Styling