Camberwell Refurbishment
This Grade II listed property in Camberwell underwent a complete renovation, with the aim of creating a home that balanced the building's period character with practical modern living. The property's impressive circular staircase runs through all four floors, providing a strong architectural feature at the heart of the house.
Throughout the project, a soft neutral palette was used as a backdrop for the client's art collection, while a mix of modern and vintage furniture was introduced to create a lived-in feel and add warmth and character throughout the home.
The Brief
The property required a complete renovation, with key areas including the bathroom, living room and kitchen all needing to be reworked.
Alongside improving the functionality of these spaces, it was important to create a setting that would showcase the client's art collection, whilst incorporating storage and retaining a sense of character throughout the house.
The Design Challenge
The bathroom needed a more efficient layout to make better use of its compact footprint, whilst the living room required additional storage and a considered approach to the beautiful semi-circular window.
The kitchen also required complete replacement, with the new design needing to sit comfortably within the wider scheme of the property.
Throughout the house, the challenge was to introduce practical solutions while respecting the character of a Grade II listed building.
Our Approach
The bathroom layout was reworked to make better use of the available space. Panelling was added to soften the scheme and wall lights were incorporated to create a more flattering light. The existing traditional radiator was retained and reused, adding texture and character, alongside a vintage-style vanity.
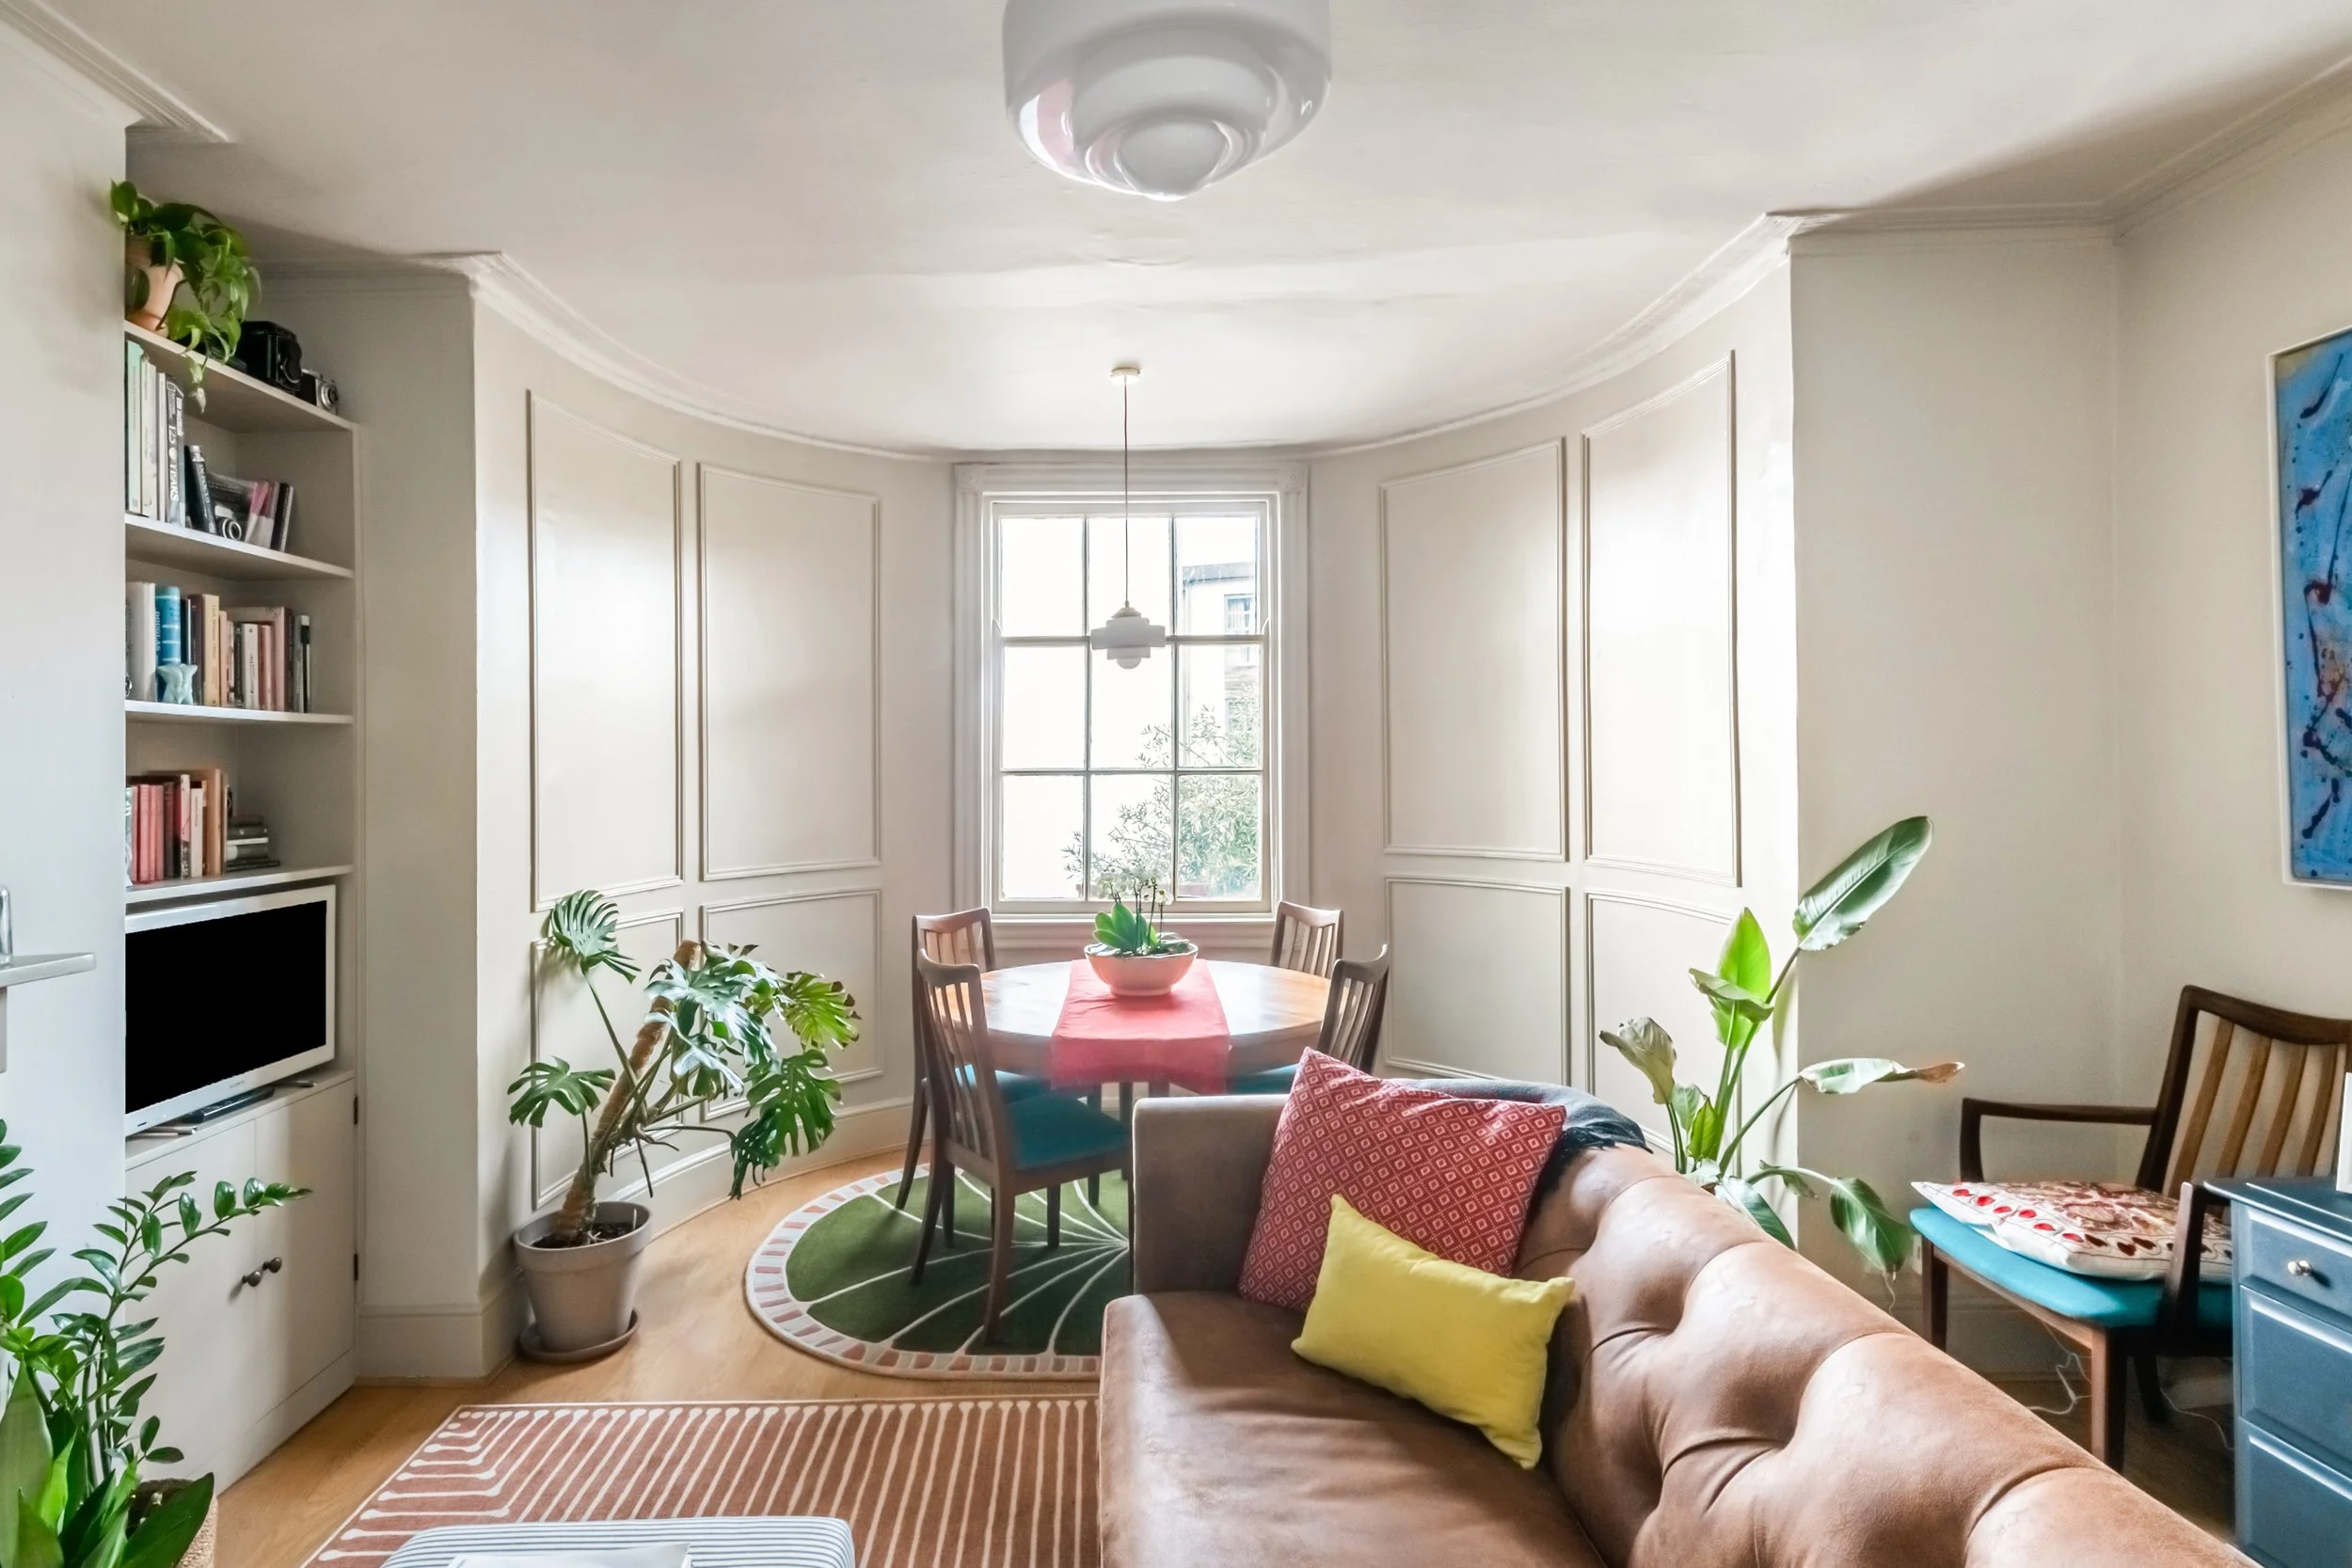
Within the living room, arched panelling was added around the beautiful semi-circular window, which became a dining area within the space. Bespoke alcove units were designed to provide much-needed storage and display space for the client's books and vintage camera collection.
The old kitchen was replaced with a modern shaker-style design in a soft pink tone. A vintage-style curtain was introduced to conceal the washing machine and add softness to the room.
A soft neutral colour palette was used throughout the property, providing a calm backdrop for the client's artwork and allowing colourful accents to be introduced throughout the home.
Modern and vintage furniture were combined throughout the scheme, helping to create a comfortable and lived-in atmosphere.
The Result
The completed renovation brings together period character, practical storage and carefully considered design details. The reconfigured bathroom, bespoke living room joinery and new shaker kitchen all contribute to a home that feels cohesive and welcoming.
By combining a neutral backdrop with colourful artwork, vintage pieces and modern furniture, the property now feels full of warmth, character and personality whilst making the most of its beautiful original architectural features.
Services Provided
Interior Design + Full House Refurbishment + Bathroom Design + Kitchen Design + Bespoke Joinery Design + Storage Solutions + Furniture Sourcing + Colour Consultancy + Interior Styling + Art Integration & Display Planning