Bathroom Refurbishment Lewisham
This bathroom refurbishment transformed a compact bathroom in a Lewisham property that suffered from a particularly awkward layout. By reworking the footprint and repositioning the bathroom door further back into the corridor, additional space was created within the room, allowing for a much more functional layout and a significantly improved bathroom experience.
The finished scheme combines soft colours, natural materials, patterned flooring and carefully considered lighting to create a bathroom that feels both practical and inviting.
The Brief
The existing bathroom was extremely compact and the layout did not make the best use of the available space. The aim was to improve functionality through a revised layout whilst creating a much more attractive and enjoyable room.
Alongside the layout changes, the scheme sought to introduce softer finishes, greater warmth and more texture throughout the space.
The Design Challenge
The primary challenge was the awkward layout, which limited both functionality and the overall experience of using the bathroom.
Any redesign needed to make better use of the available footprint whilst ensuring the room felt more spacious and cohesive. Material selections also needed to balance practicality with warmth and character.
Our Approach
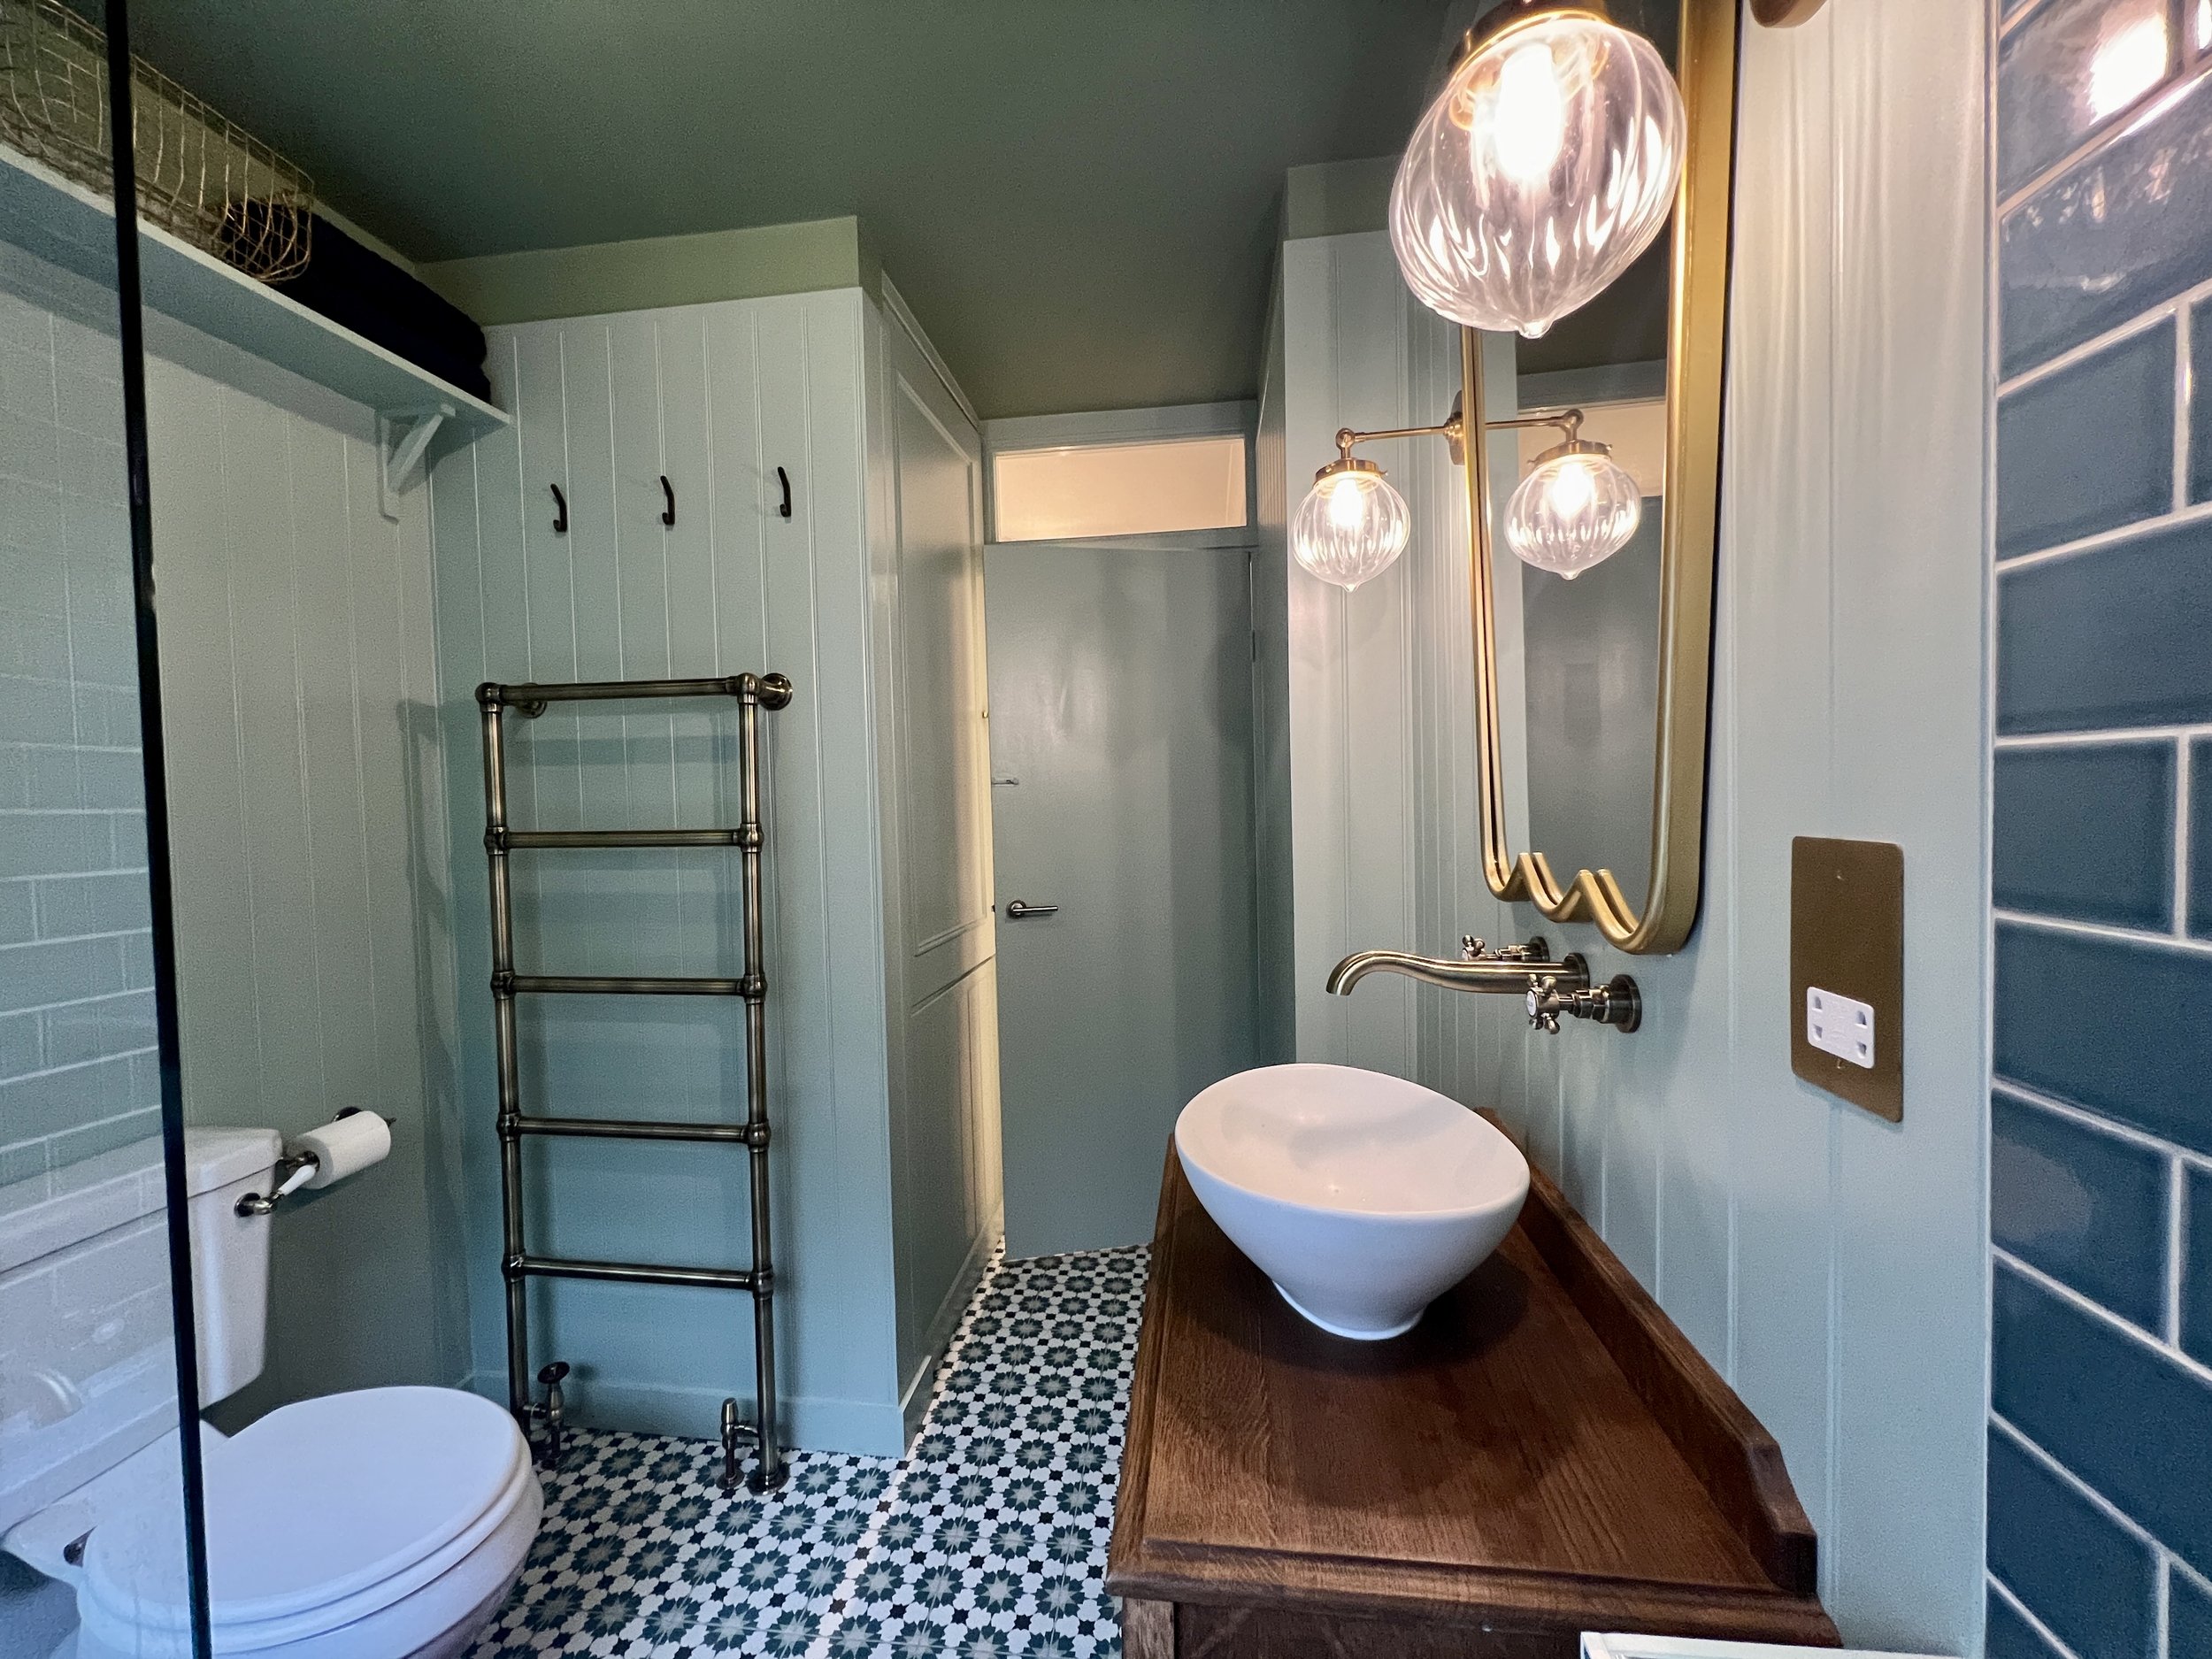
The layout was reconfigured by moving the bathroom door further back into the corridor, creating more usable space within the room and allowing for a significantly improved arrangement of the fixtures.
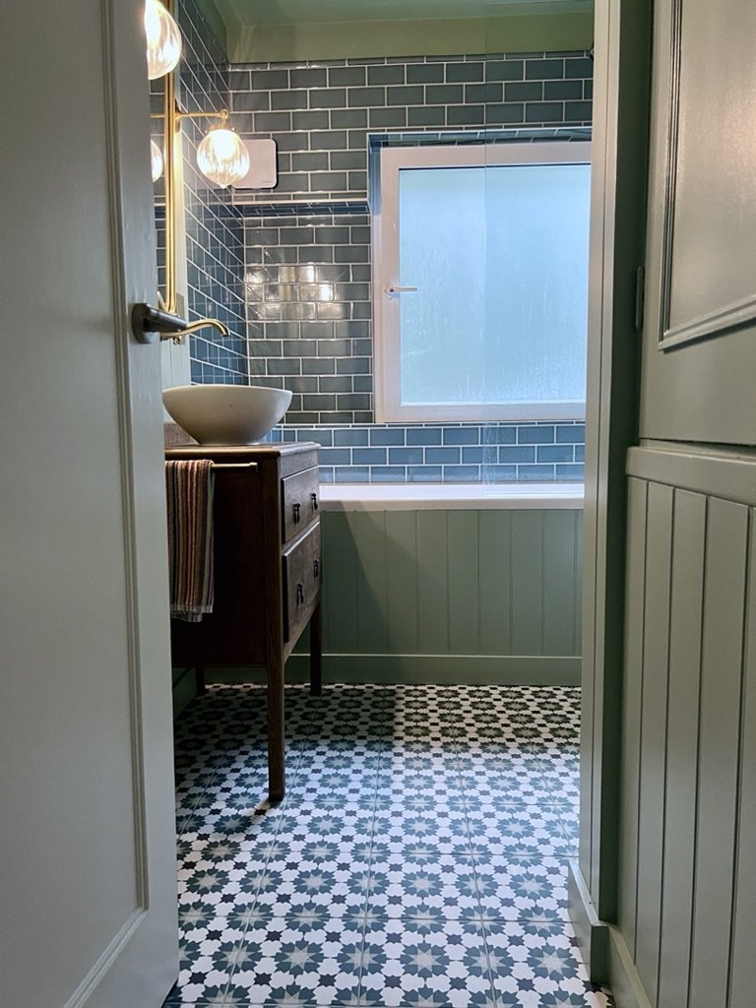
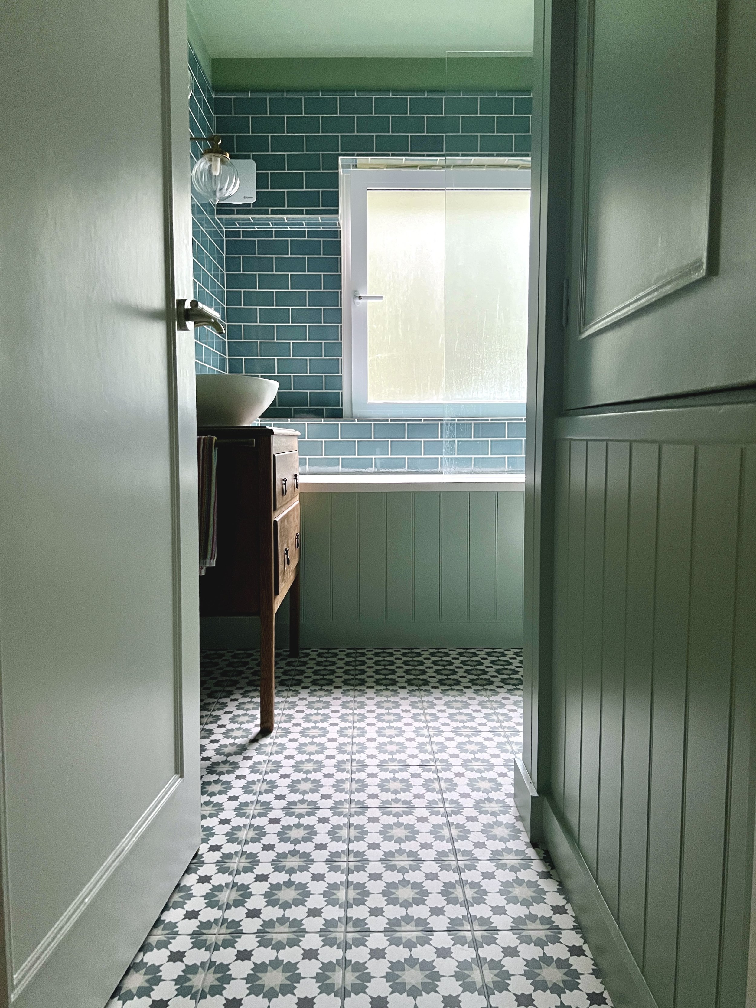
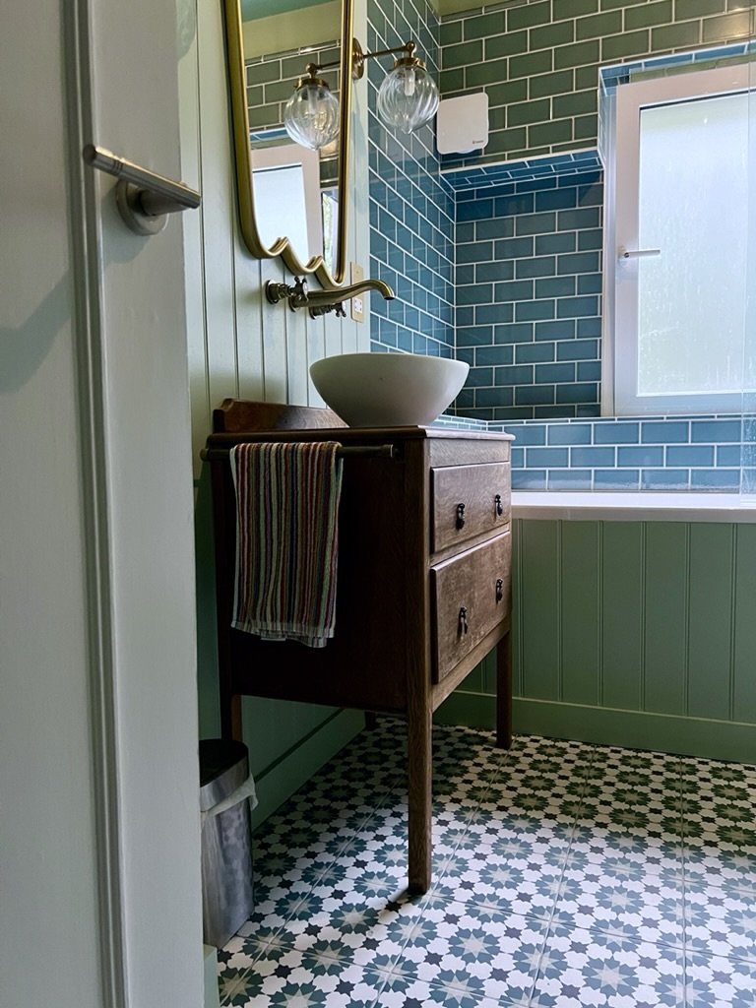
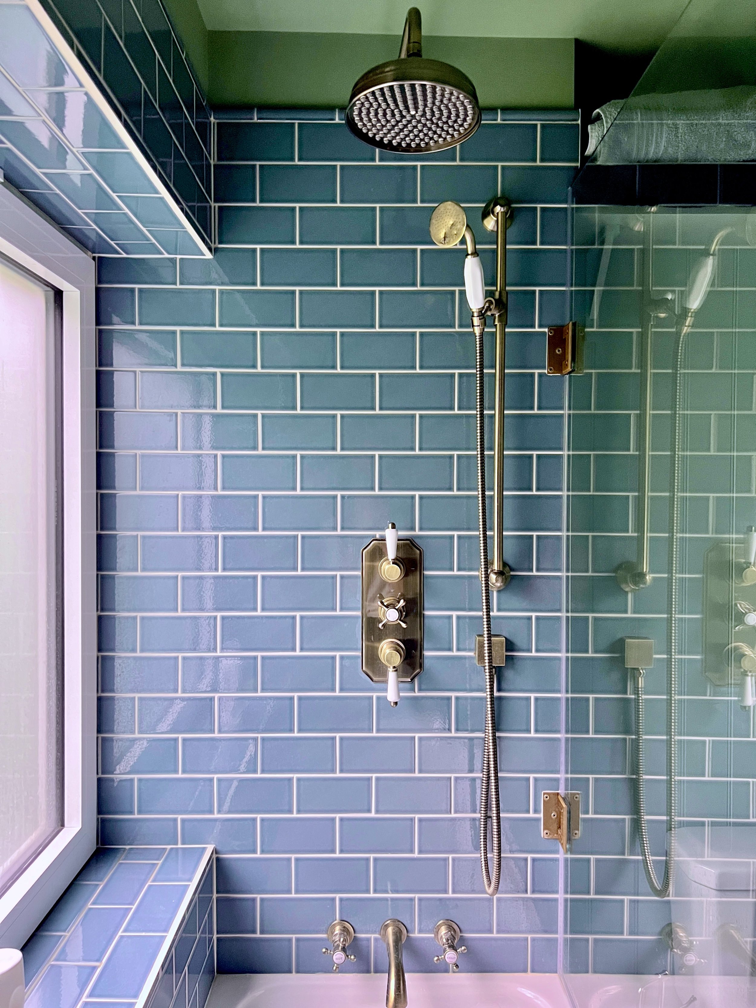
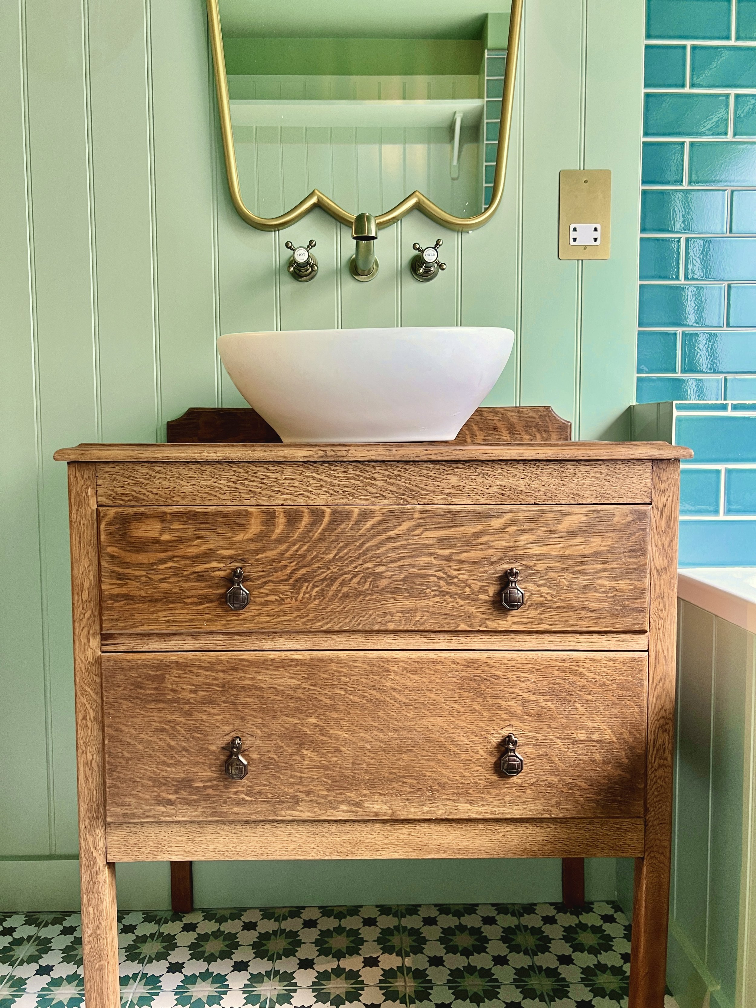
The original wall-to-wall tiling was replaced with tongue and groove panelling from Scumble Goosie, painted in a Farrow & Ball colour to create a softer and more relaxed feel. Within the bath and shower area, crackle-glazed tiles from Fired Earth were chosen to introduce texture and subtle variation.
Patterned Fired Earth floor tiles were used to complement the scheme and add visual interest underfoot, whilst a darker Farrow & Ball colour on the ceiling helped frame the room and bring additional depth to the space.
To introduce warmth and character, a vintage oak chest of drawers was sourced and upcycled into a bespoke vanity unit. This not only provides practical storage but also adds natural texture and personality.
Lighting was carefully considered, with wall lights positioned either side of the vanity to create flattering illumination for day-to-day use, supported by a matching ceiling light when additional light is required.
The Result
The completed bathroom feels far more functional, thanks to the revised layout and improved use of space.
The combination of tongue and groove panelling, crackle-glazed wall tiles, patterned flooring and the upcycled oak vanity introduces warmth, texture and character throughout the room, creating a bathroom that feels both practical and welcoming.
Services Provided
Bathroom Design + Space Planning +Layout Reconfiguration + Material & Finish Specification + Colour Consultancy + Vanity Design + Furniture Sourcing + Lighting Specification + Interior Styling