Bathroom Renovations Wandsworth
Having recently moved into this large family home in Wandsworth, the owners wanted to update the existing shower rooms and family bathroom. The project included the design of a tranquil and grown-up master shower room, a colourful yet practical guest shower room for grandparents, and a fun bathroom for the clients' young daughter.
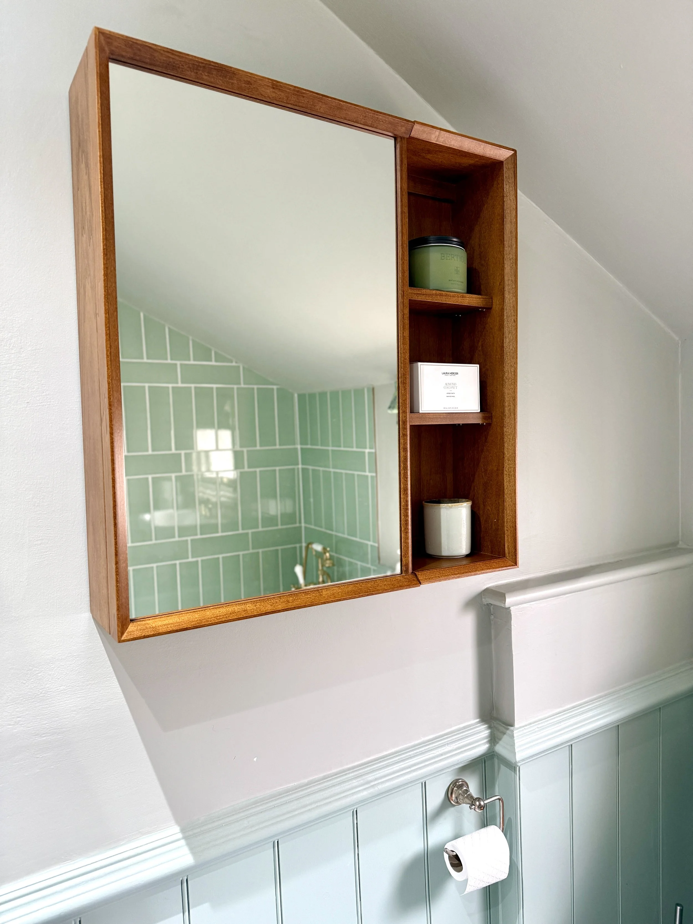
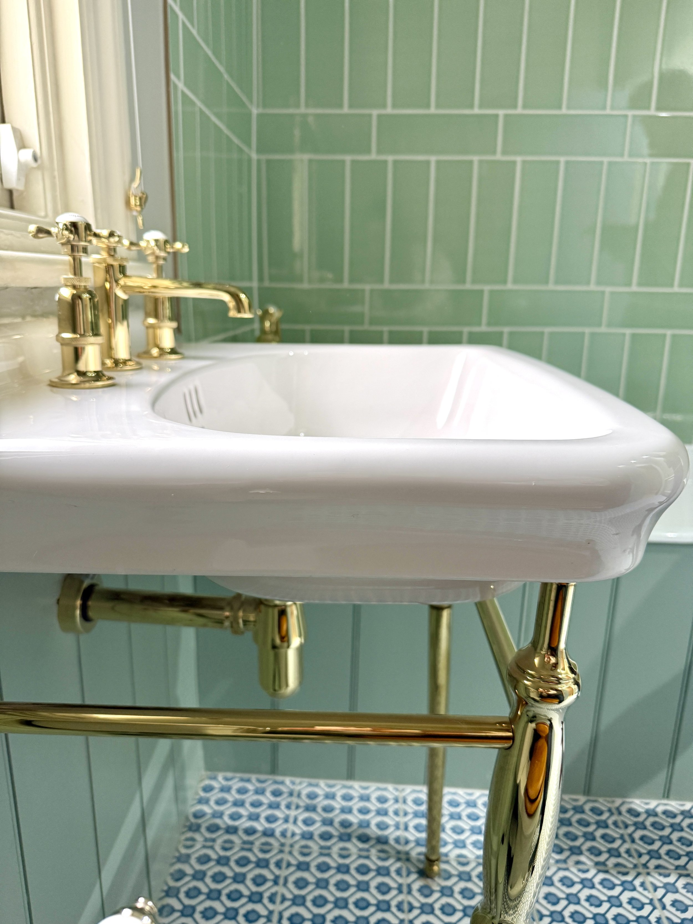
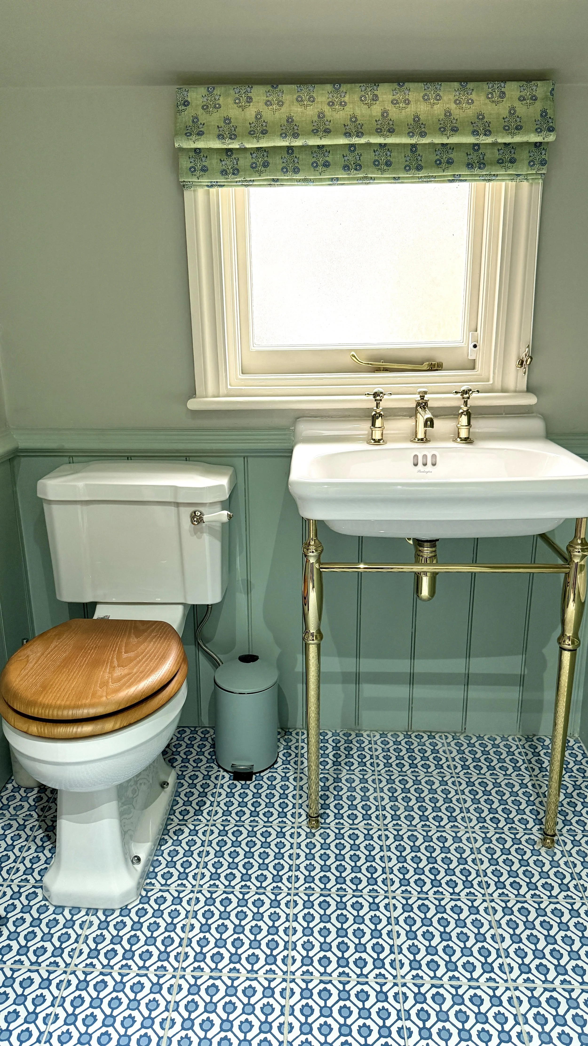
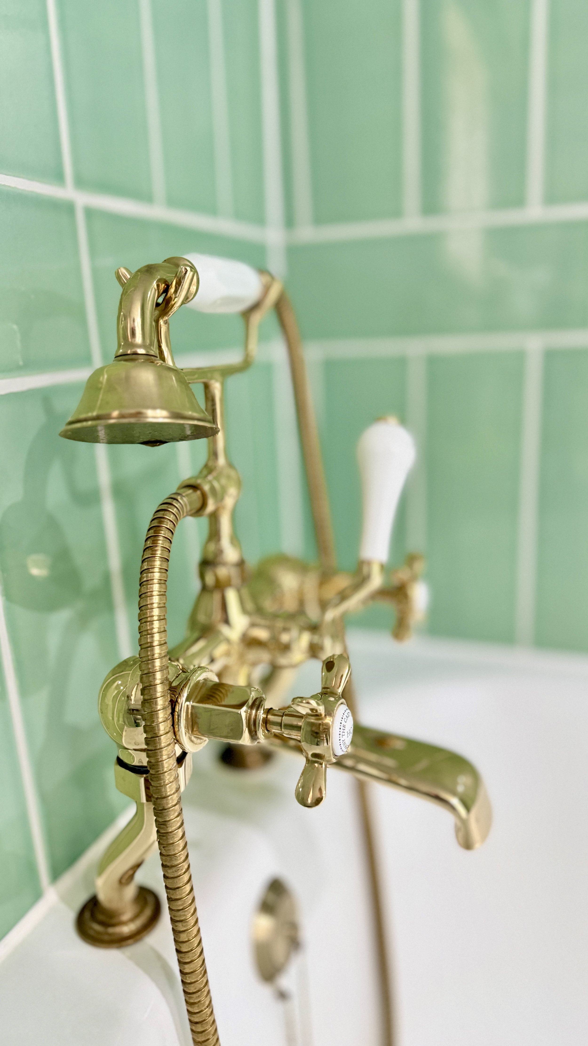
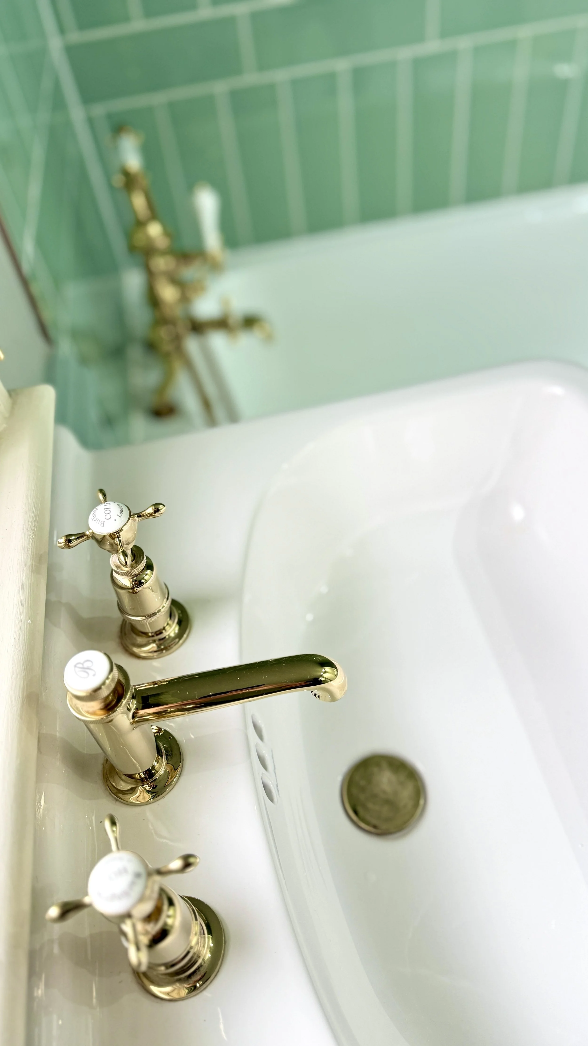
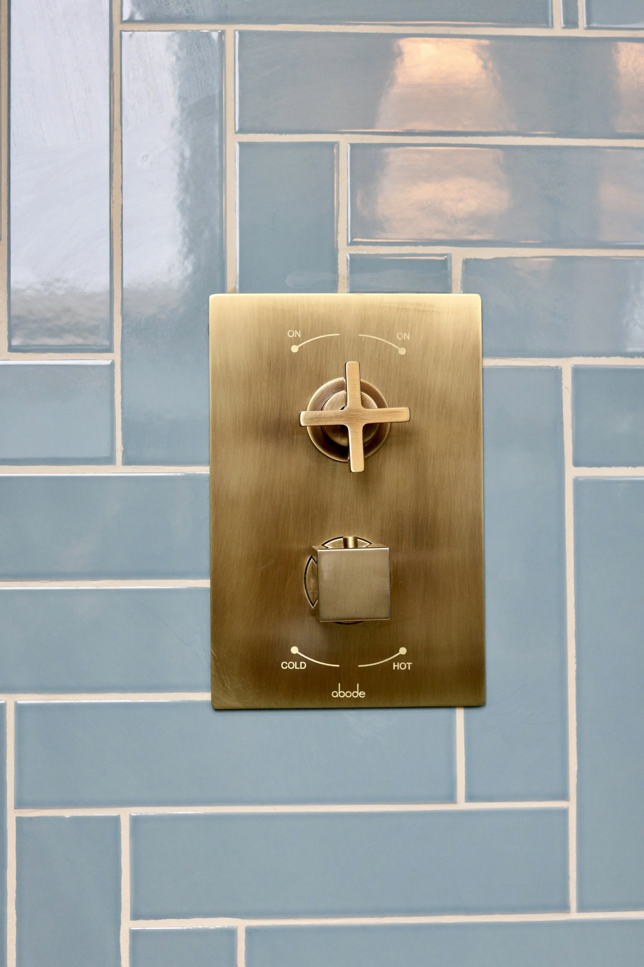
Across all three spaces, the schemes were unified through the use of brass finishes, panelling, warm wood tones and natural stone, creating bathrooms that felt warm, comfortable and practical whilst still having their own individual character.
The Brief
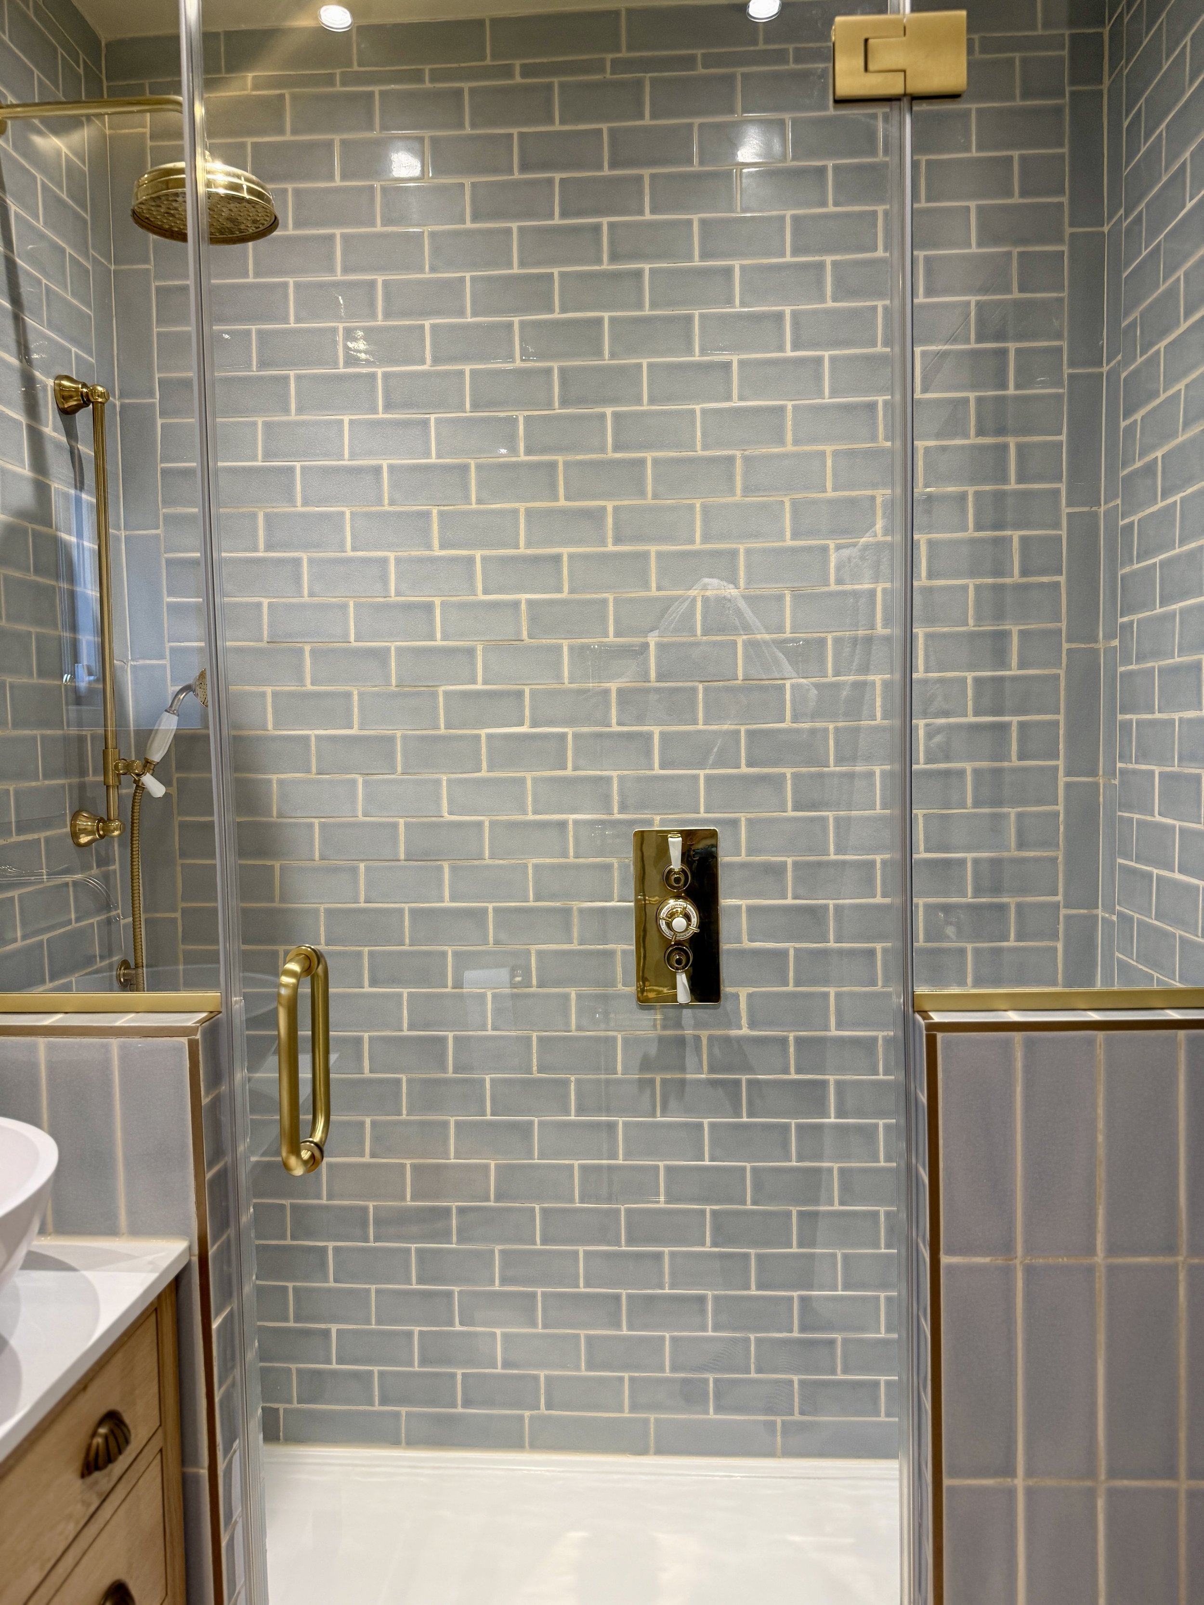
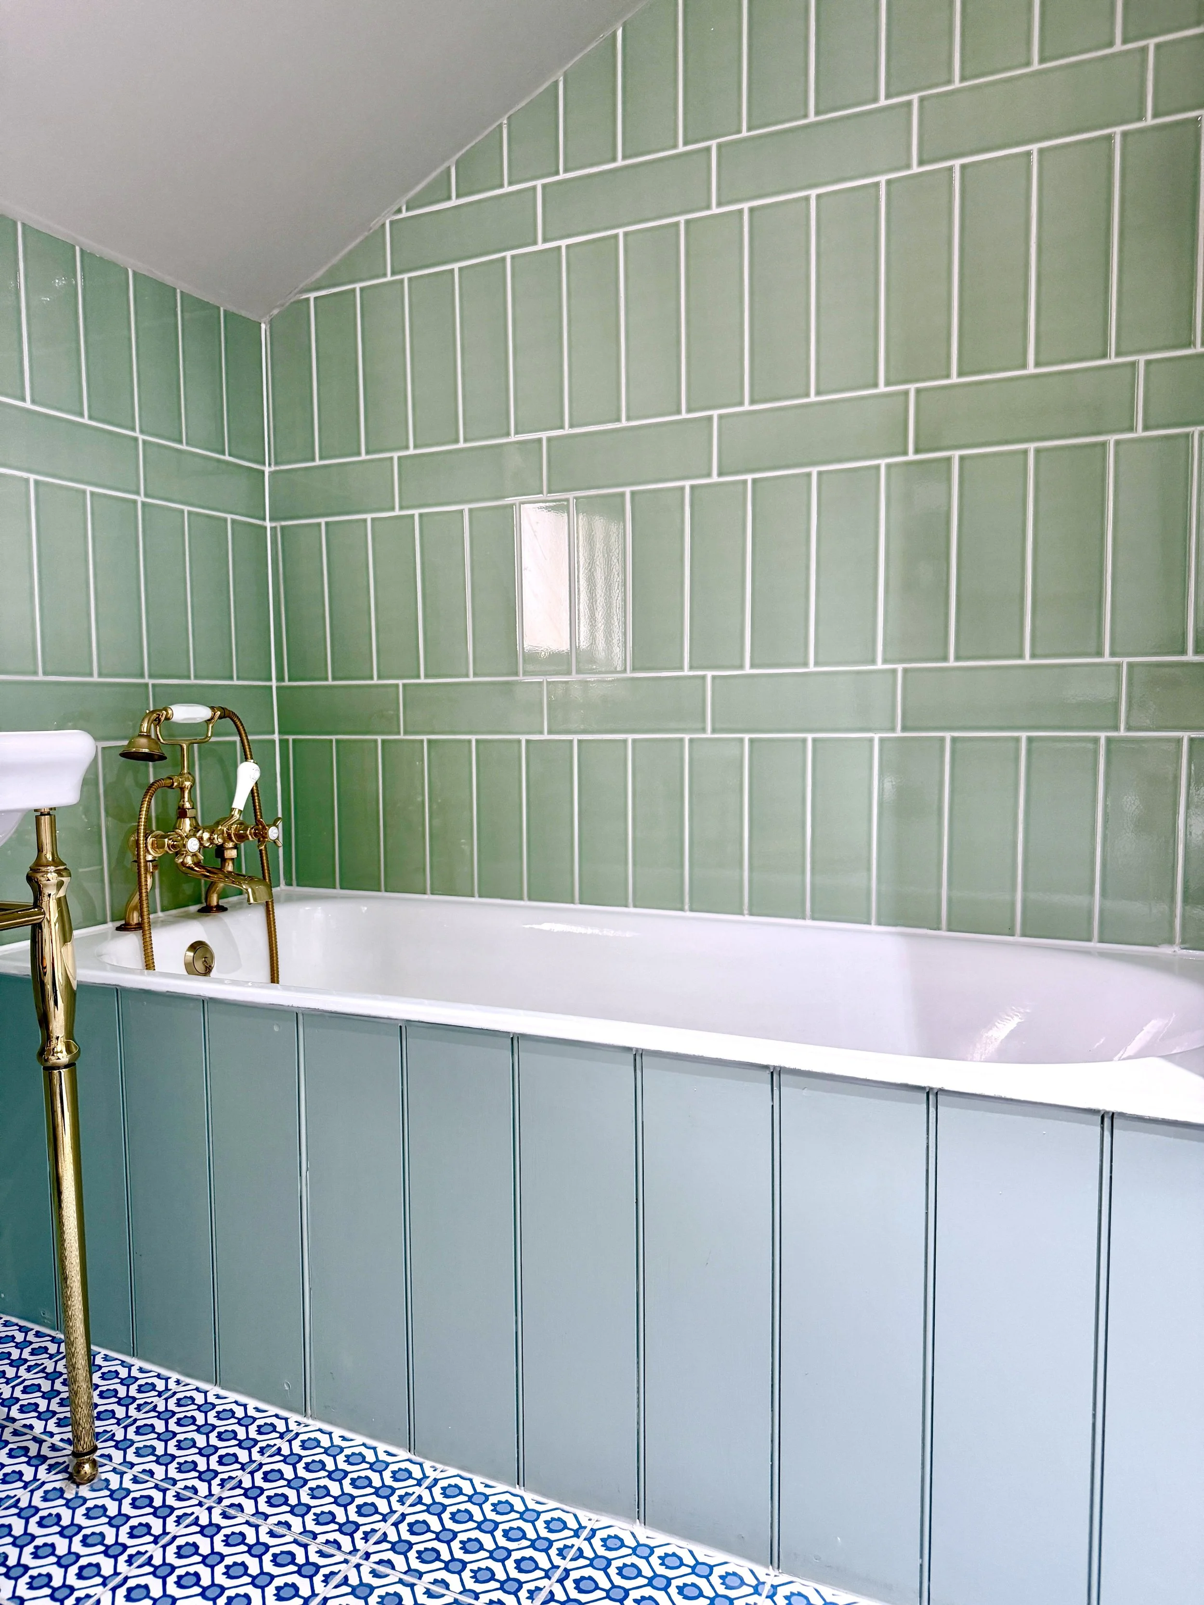
The master shower room was designed to feel tranquil, grown-up and luxurious, with a large shower that also felt cosy and cocooning. The guest shower room needed to be colourful and practical for visiting grandparents, while the family bathroom was designed to create a fun space for the clients' daughter.
The overall aim was to create three distinct bathrooms connected by a consistent palette of materials and finishes.
The Design Challenge
Each room required a different atmosphere and function whilst maintaining a cohesive feel throughout the house.
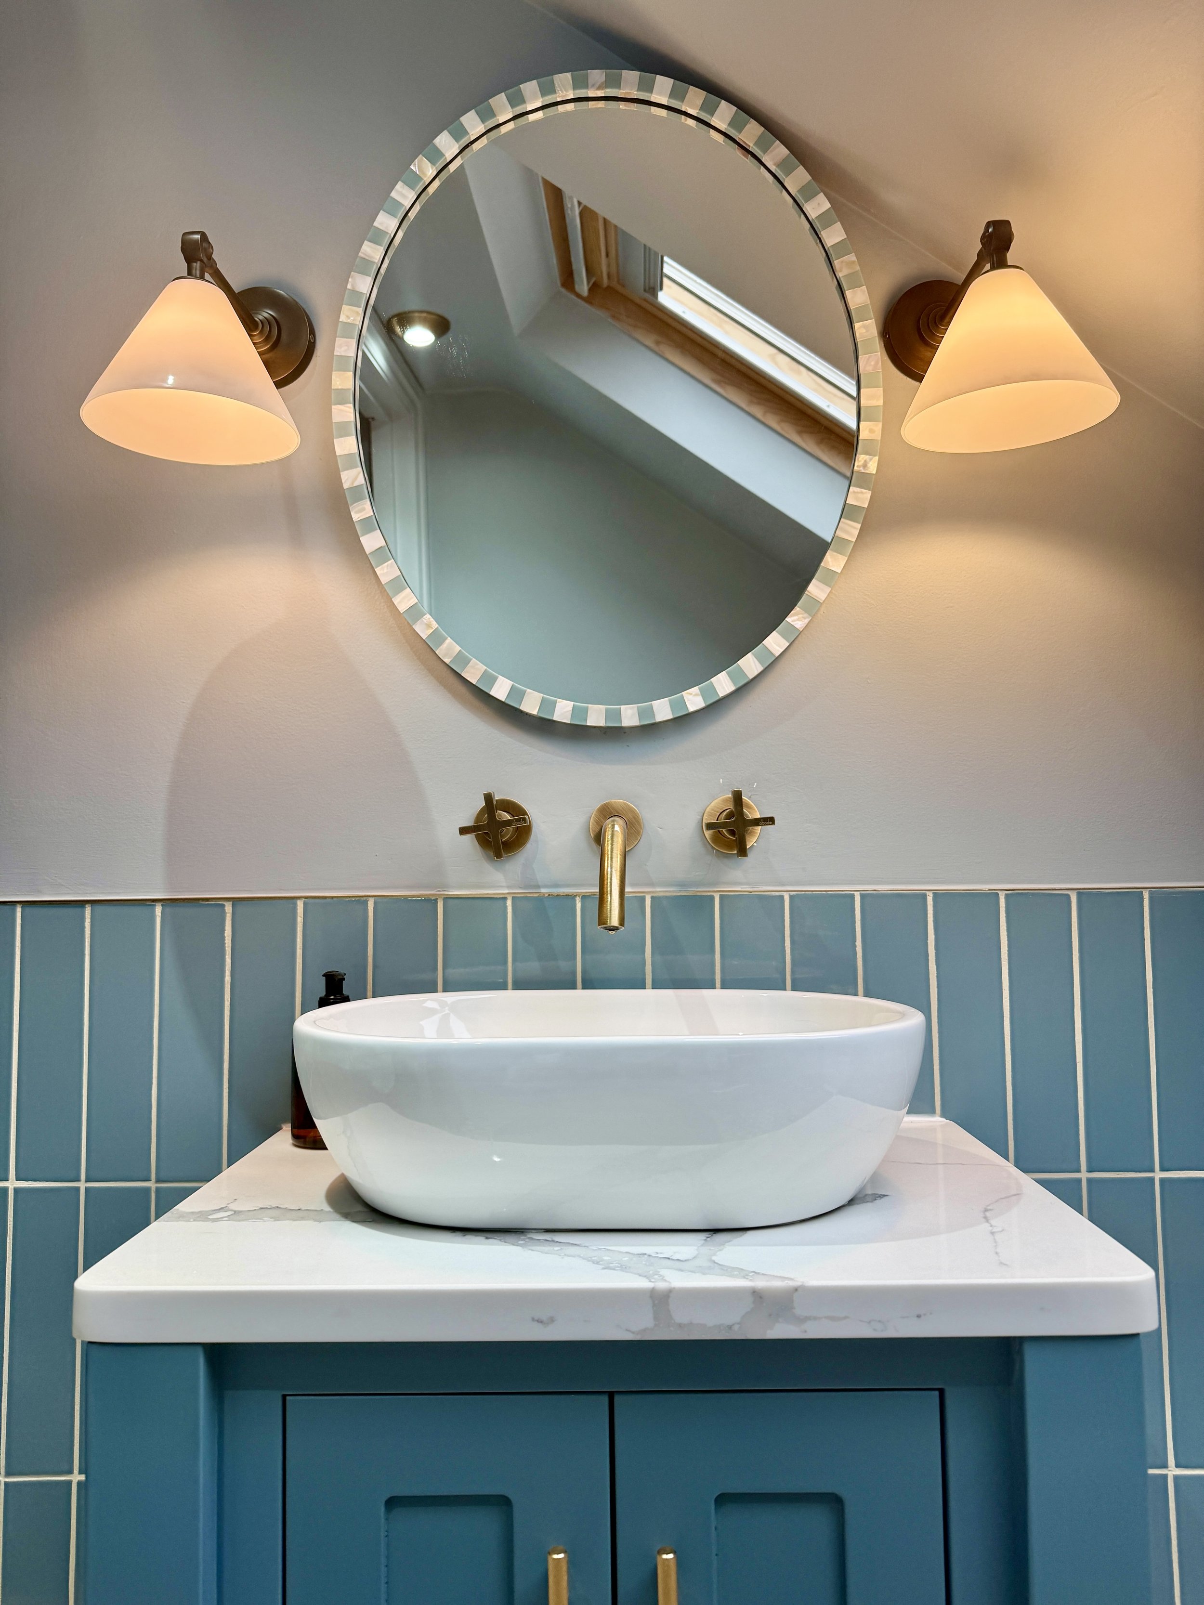
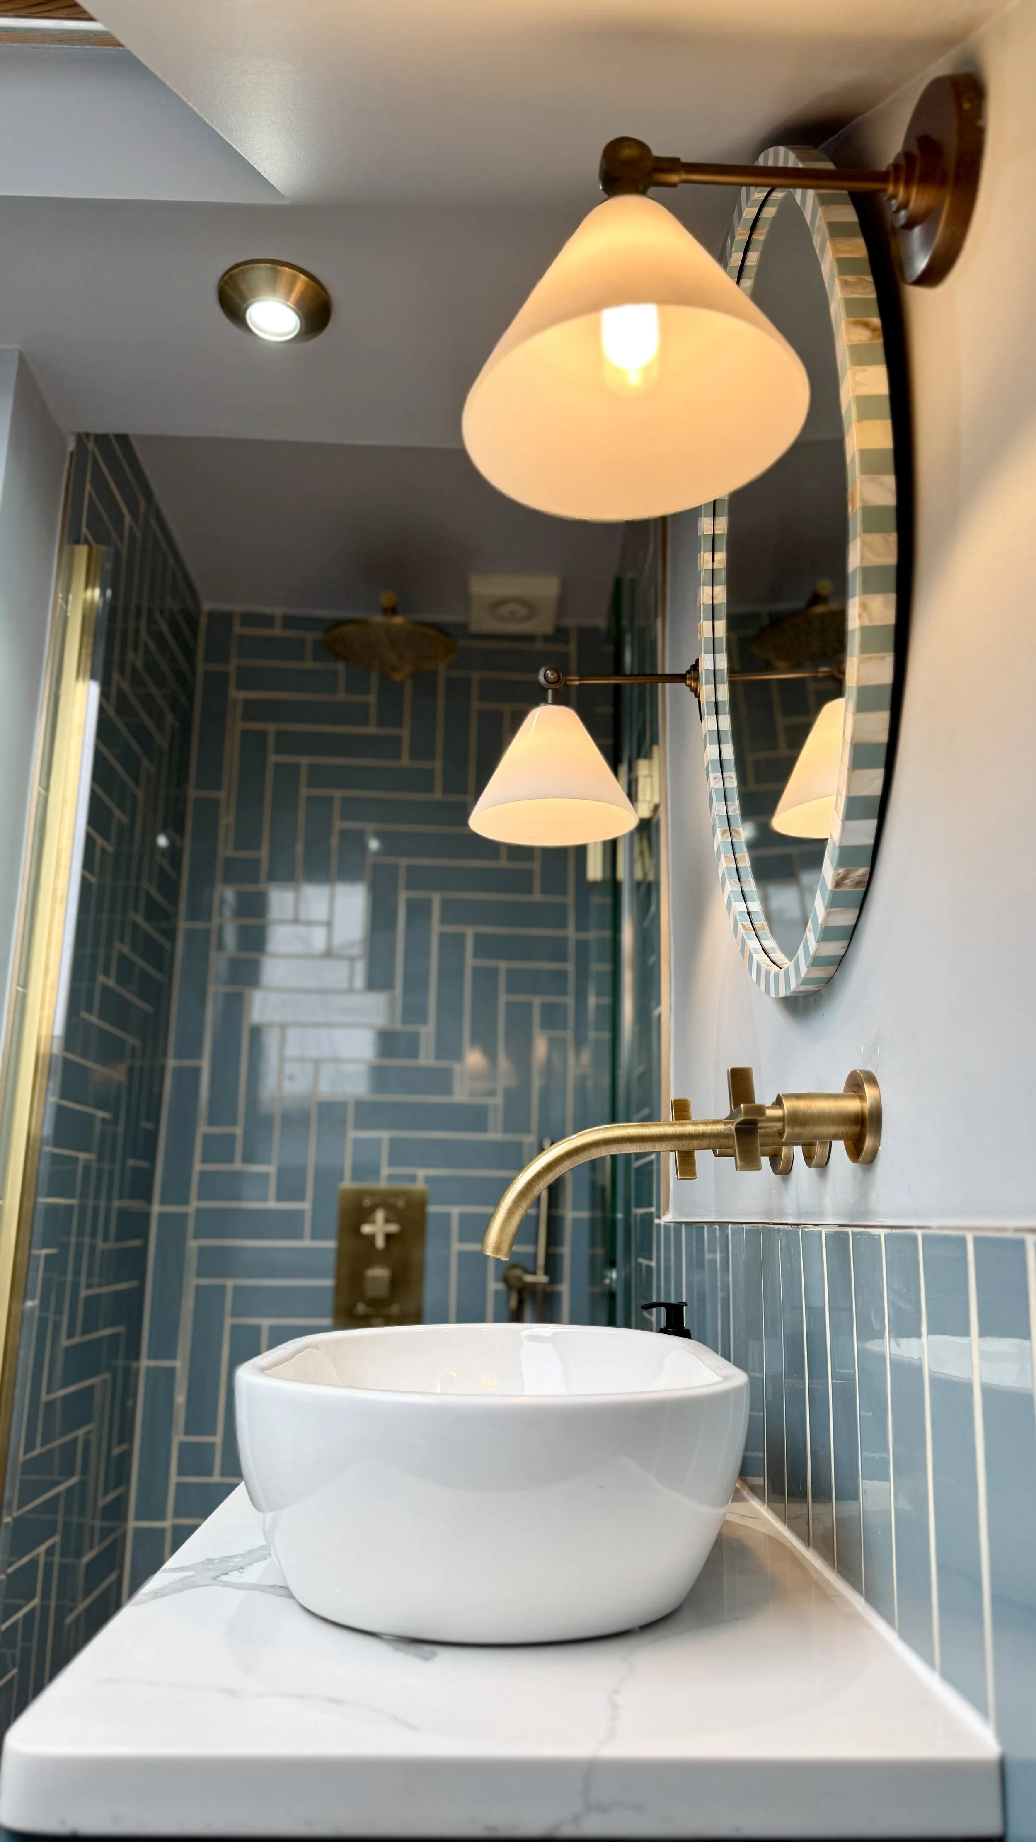
Storage was an important consideration within the shower rooms, making bespoke vanity units a key part of the design. The master shower room also required a large walk-in shower that felt both luxurious and inviting, while practical material choices were needed throughout all three spaces.
Our Approach
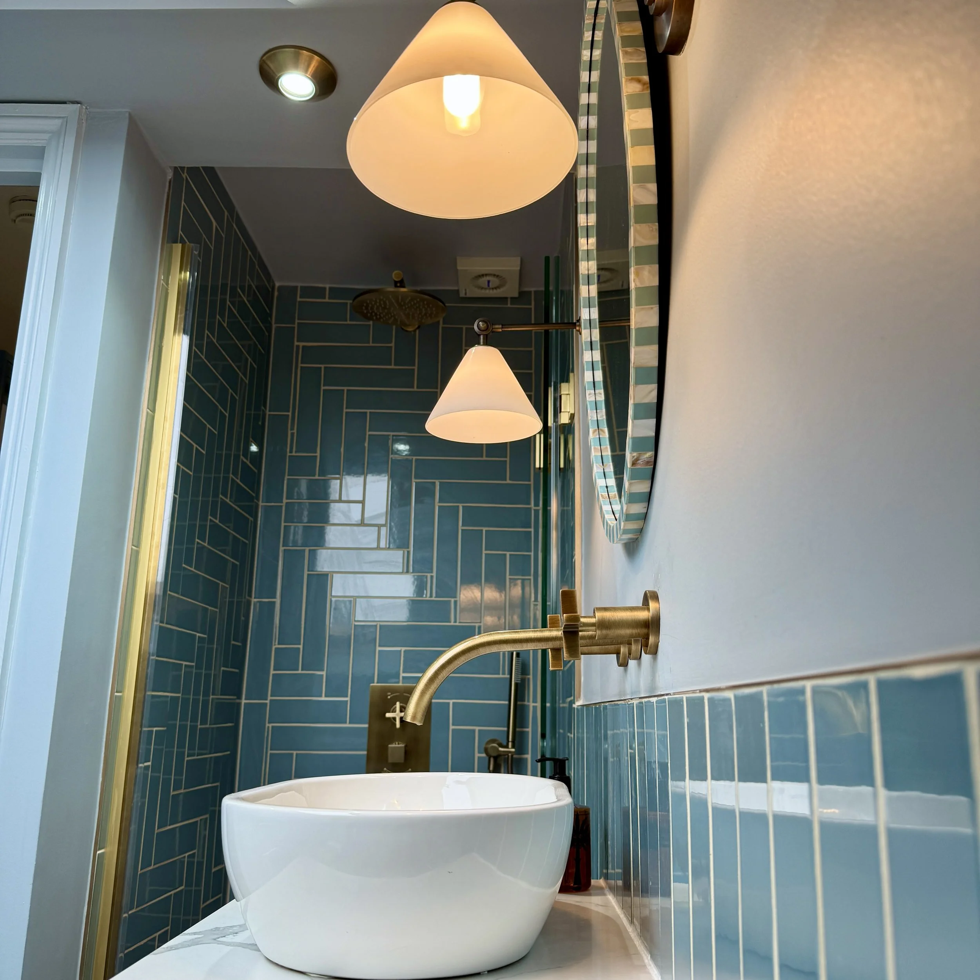
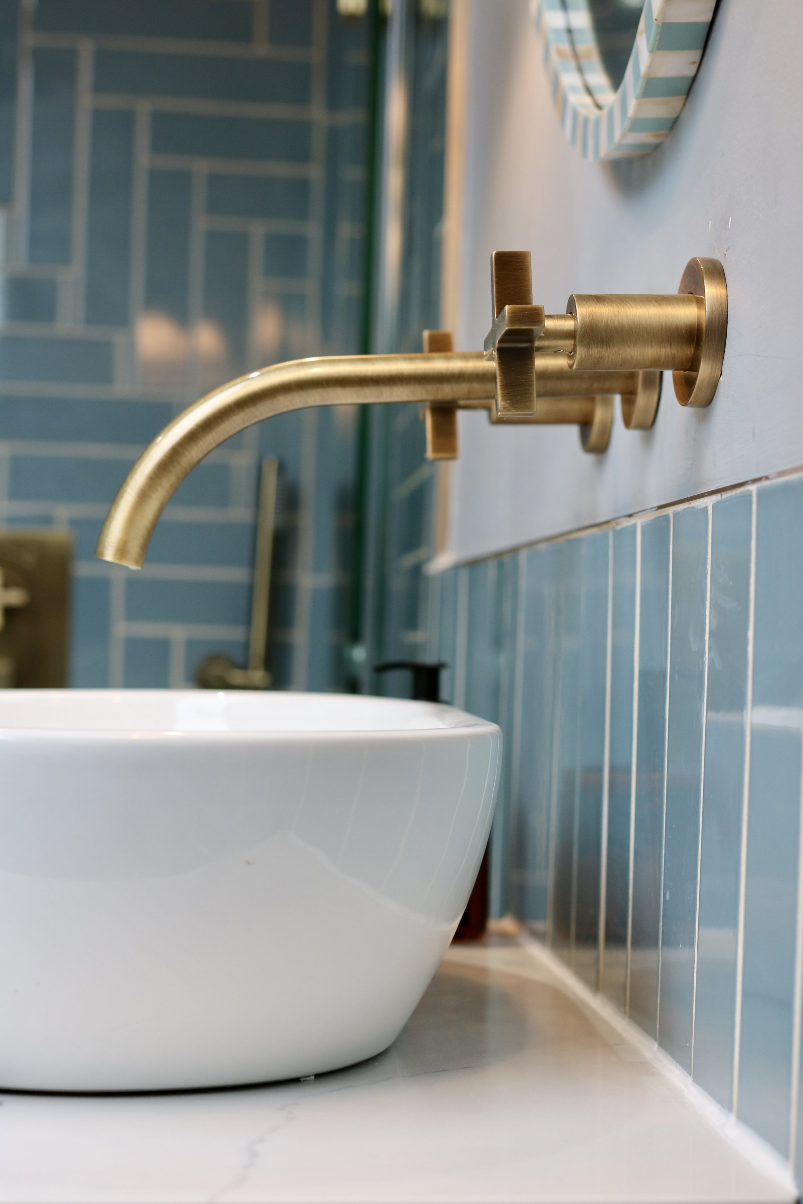
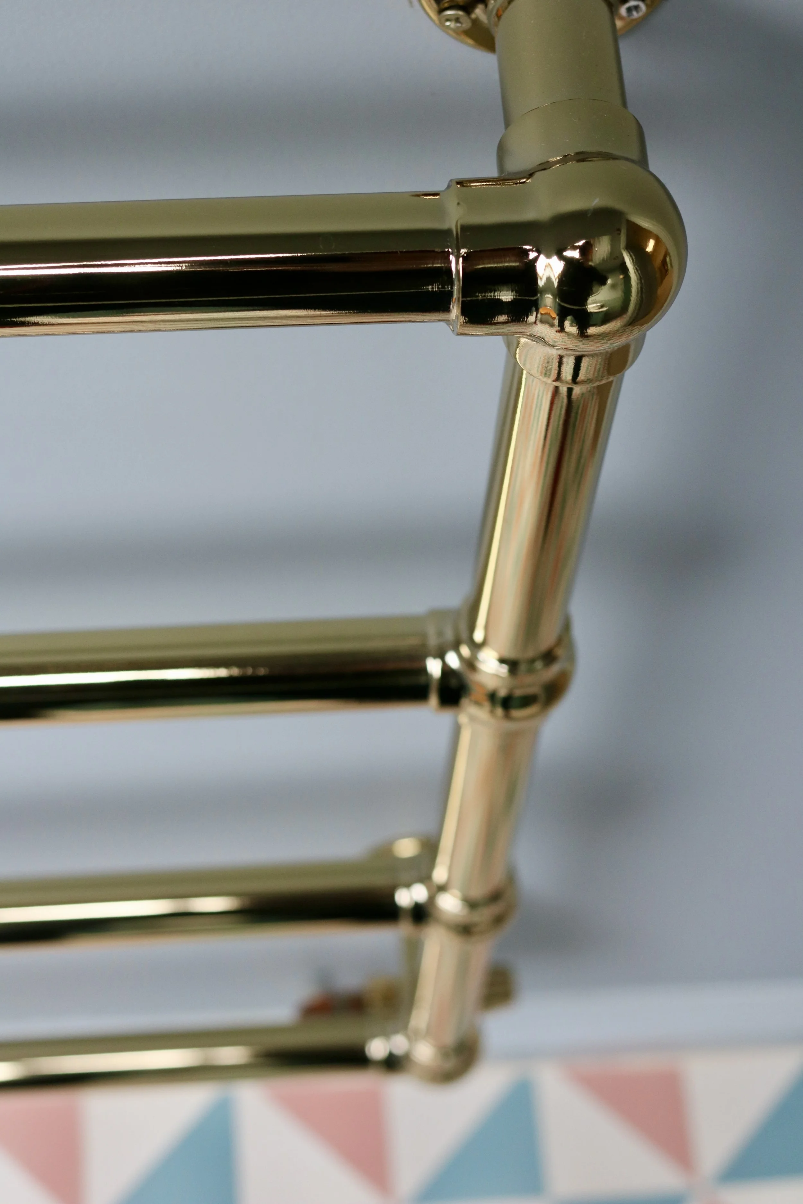
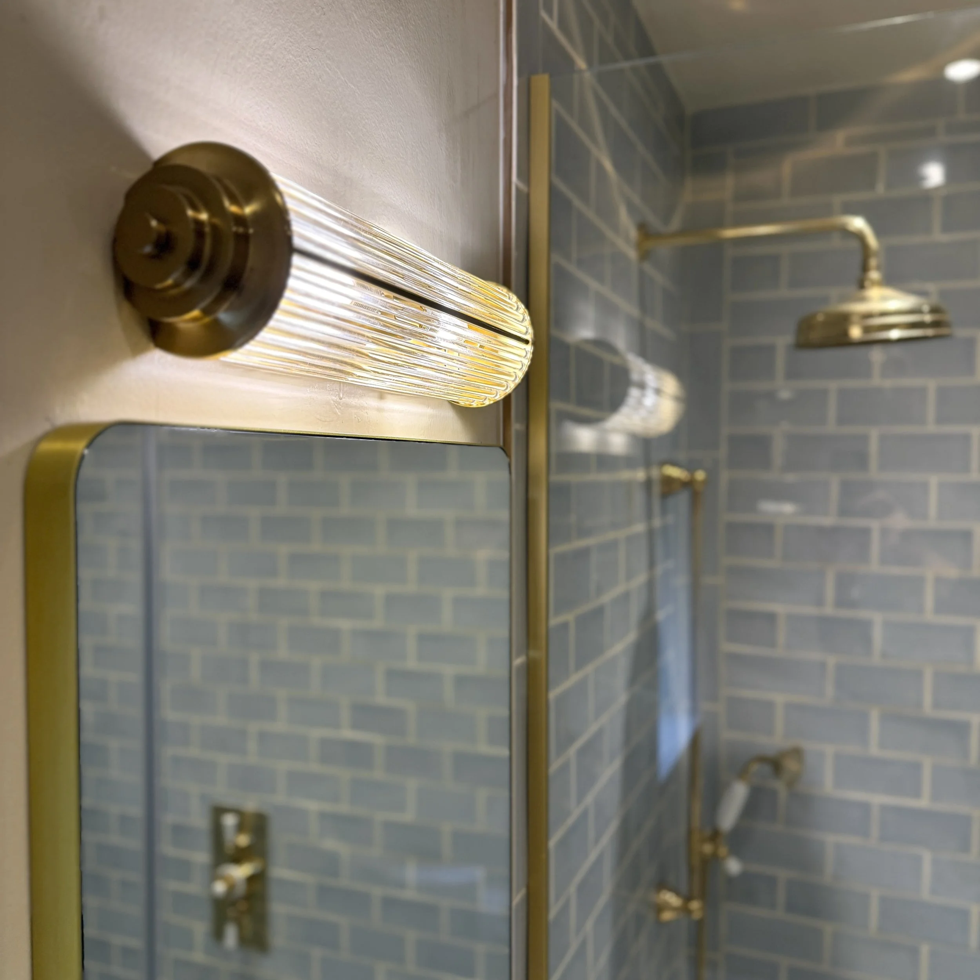
A brass finish was used throughout the bathrooms, alongside panelling, warm wood tones and natural stone to bring warmth and cohesion to each scheme.
Patterned blinds introduced softness and texture. GP & J Baker's Poppy Spring was used in the family bathroom, while Tinsmiths' Osterley was selected for the master shower room. Wall lights were incorporated throughout to create a softer and more ambient atmosphere.
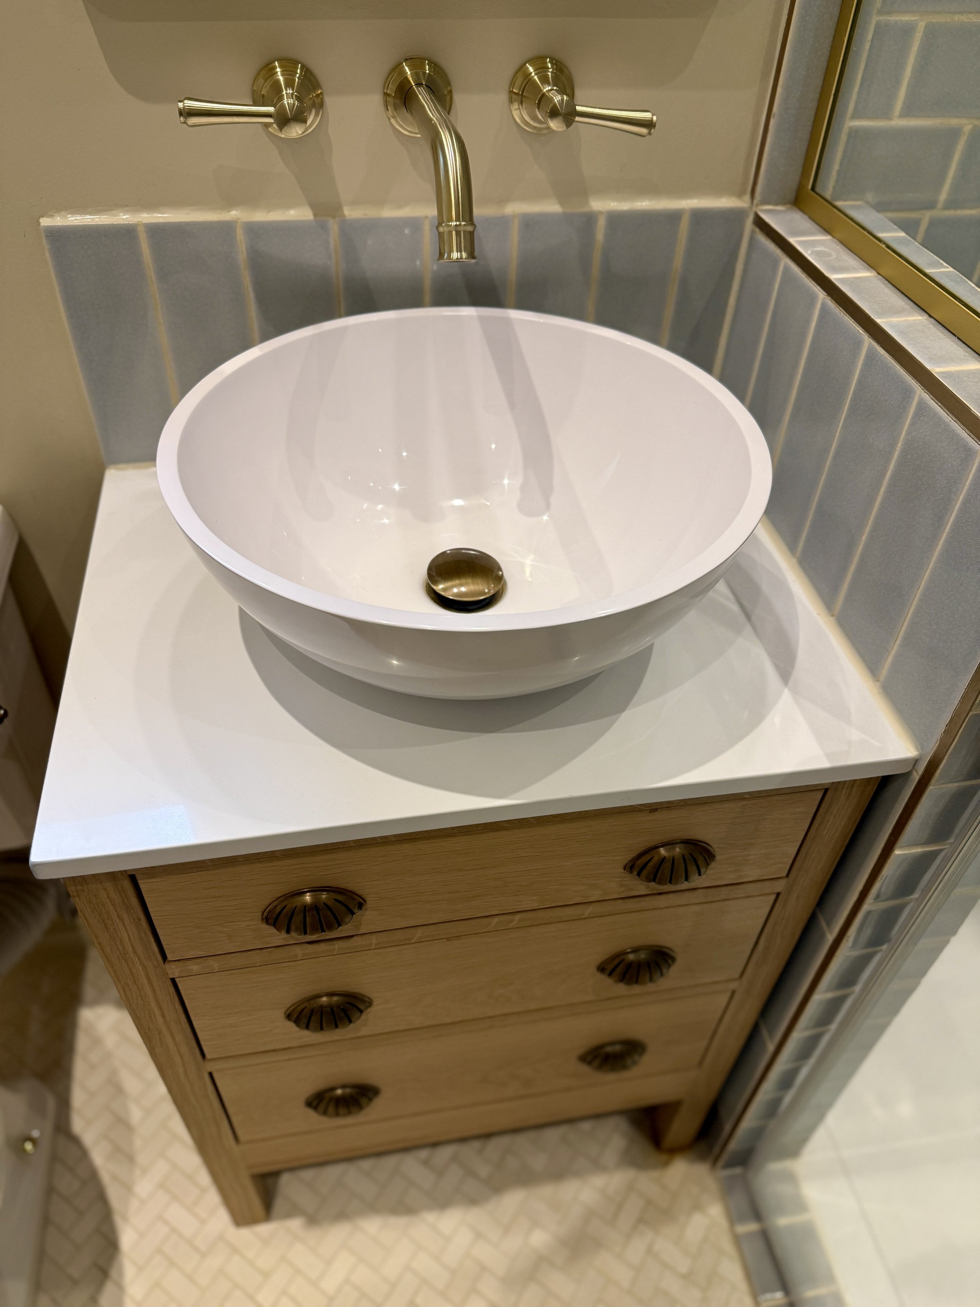
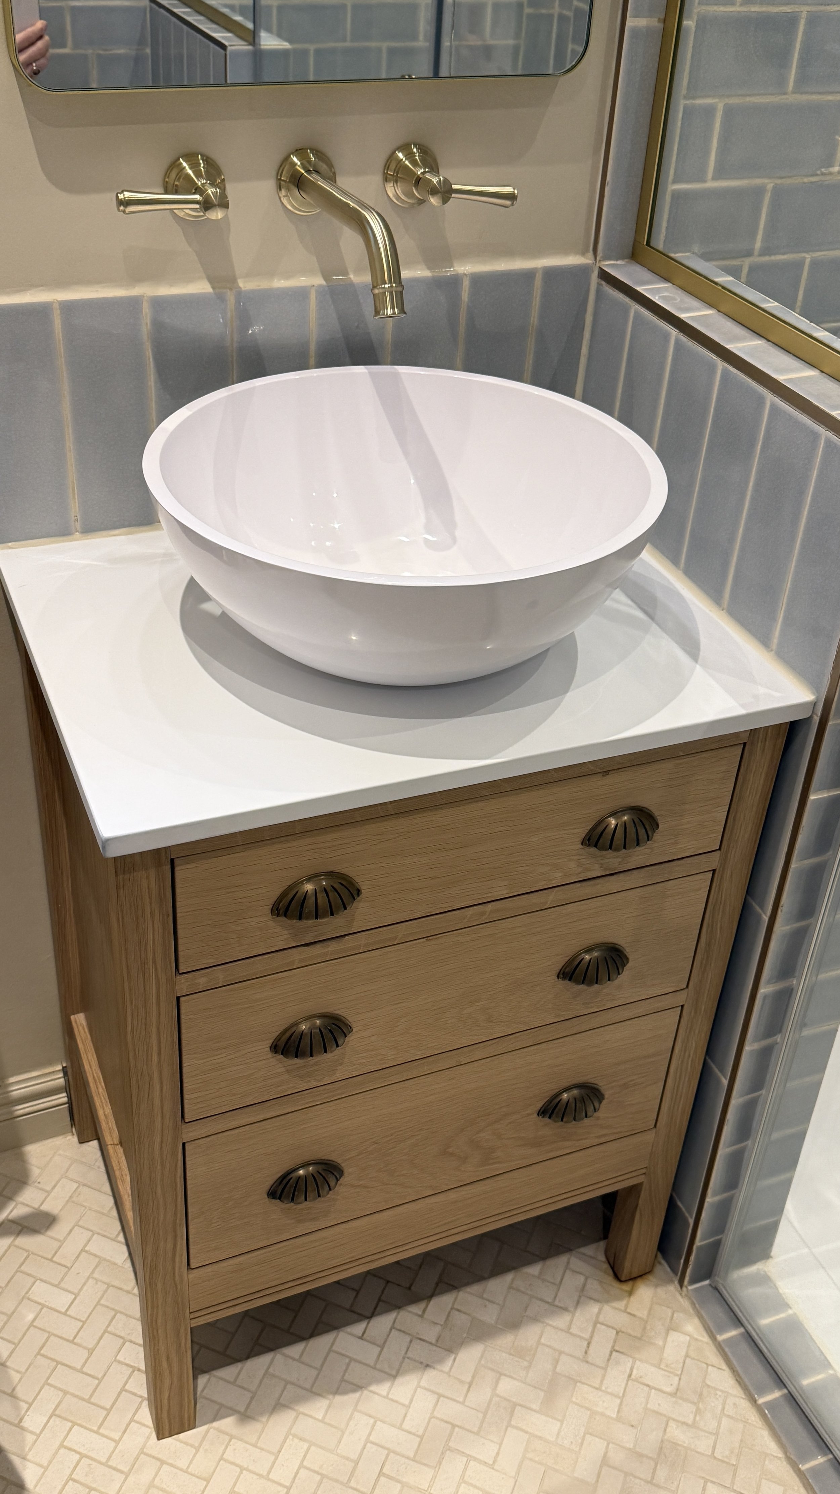
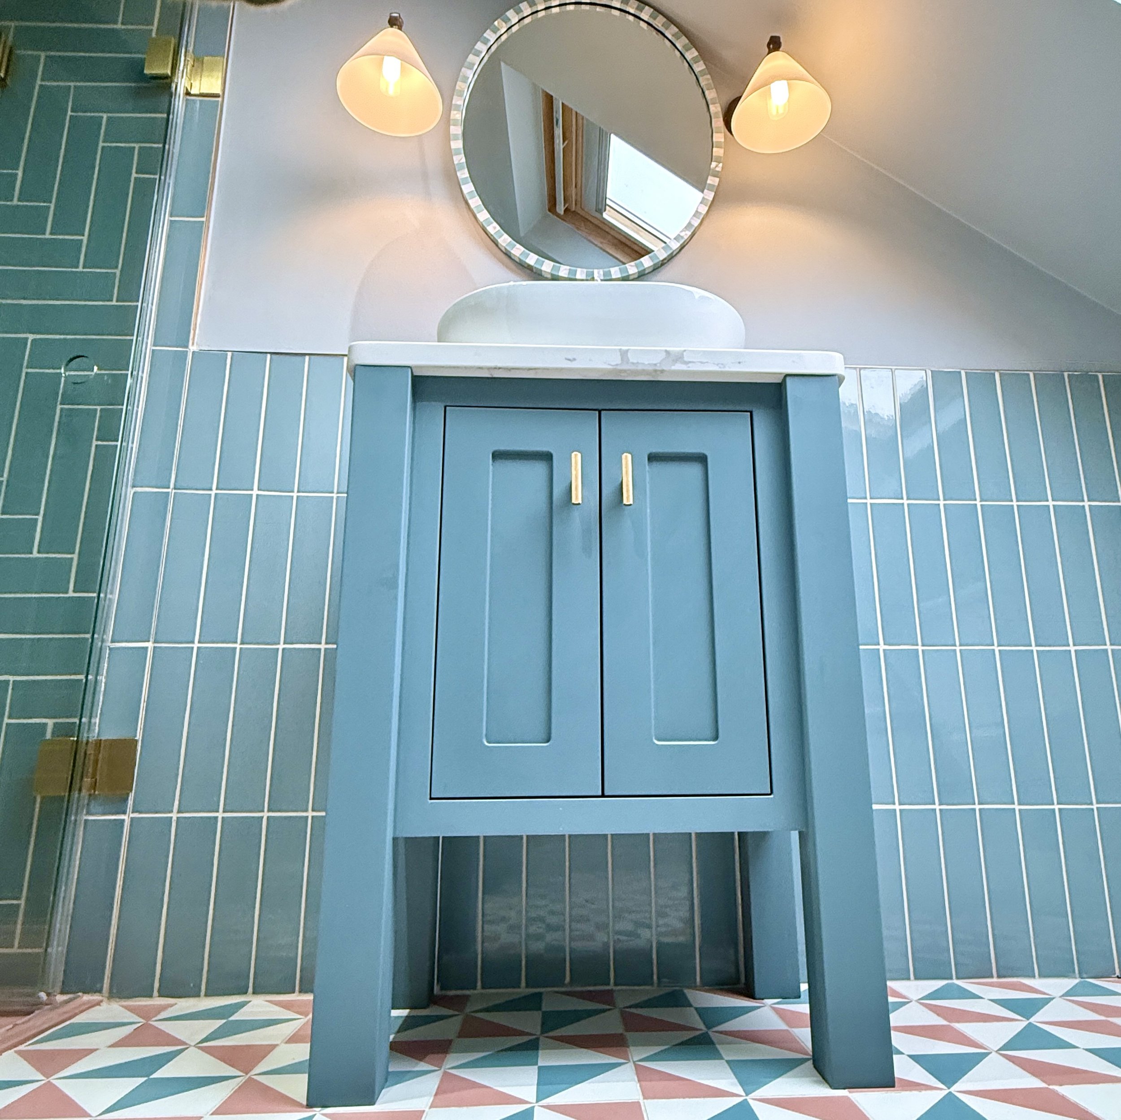
Both shower-room vanities were bespoke designs created to maximise the available space. For the master shower room, a solid oak vanity with a marble top was sourced from Furnewal, combining practicality with a timeless appearance. In the guest shower room, a bespoke vanity from Made in the Cellar provided a more cost-effective solution, featuring a stone top for durability and a painted finish matched to the overall scheme.
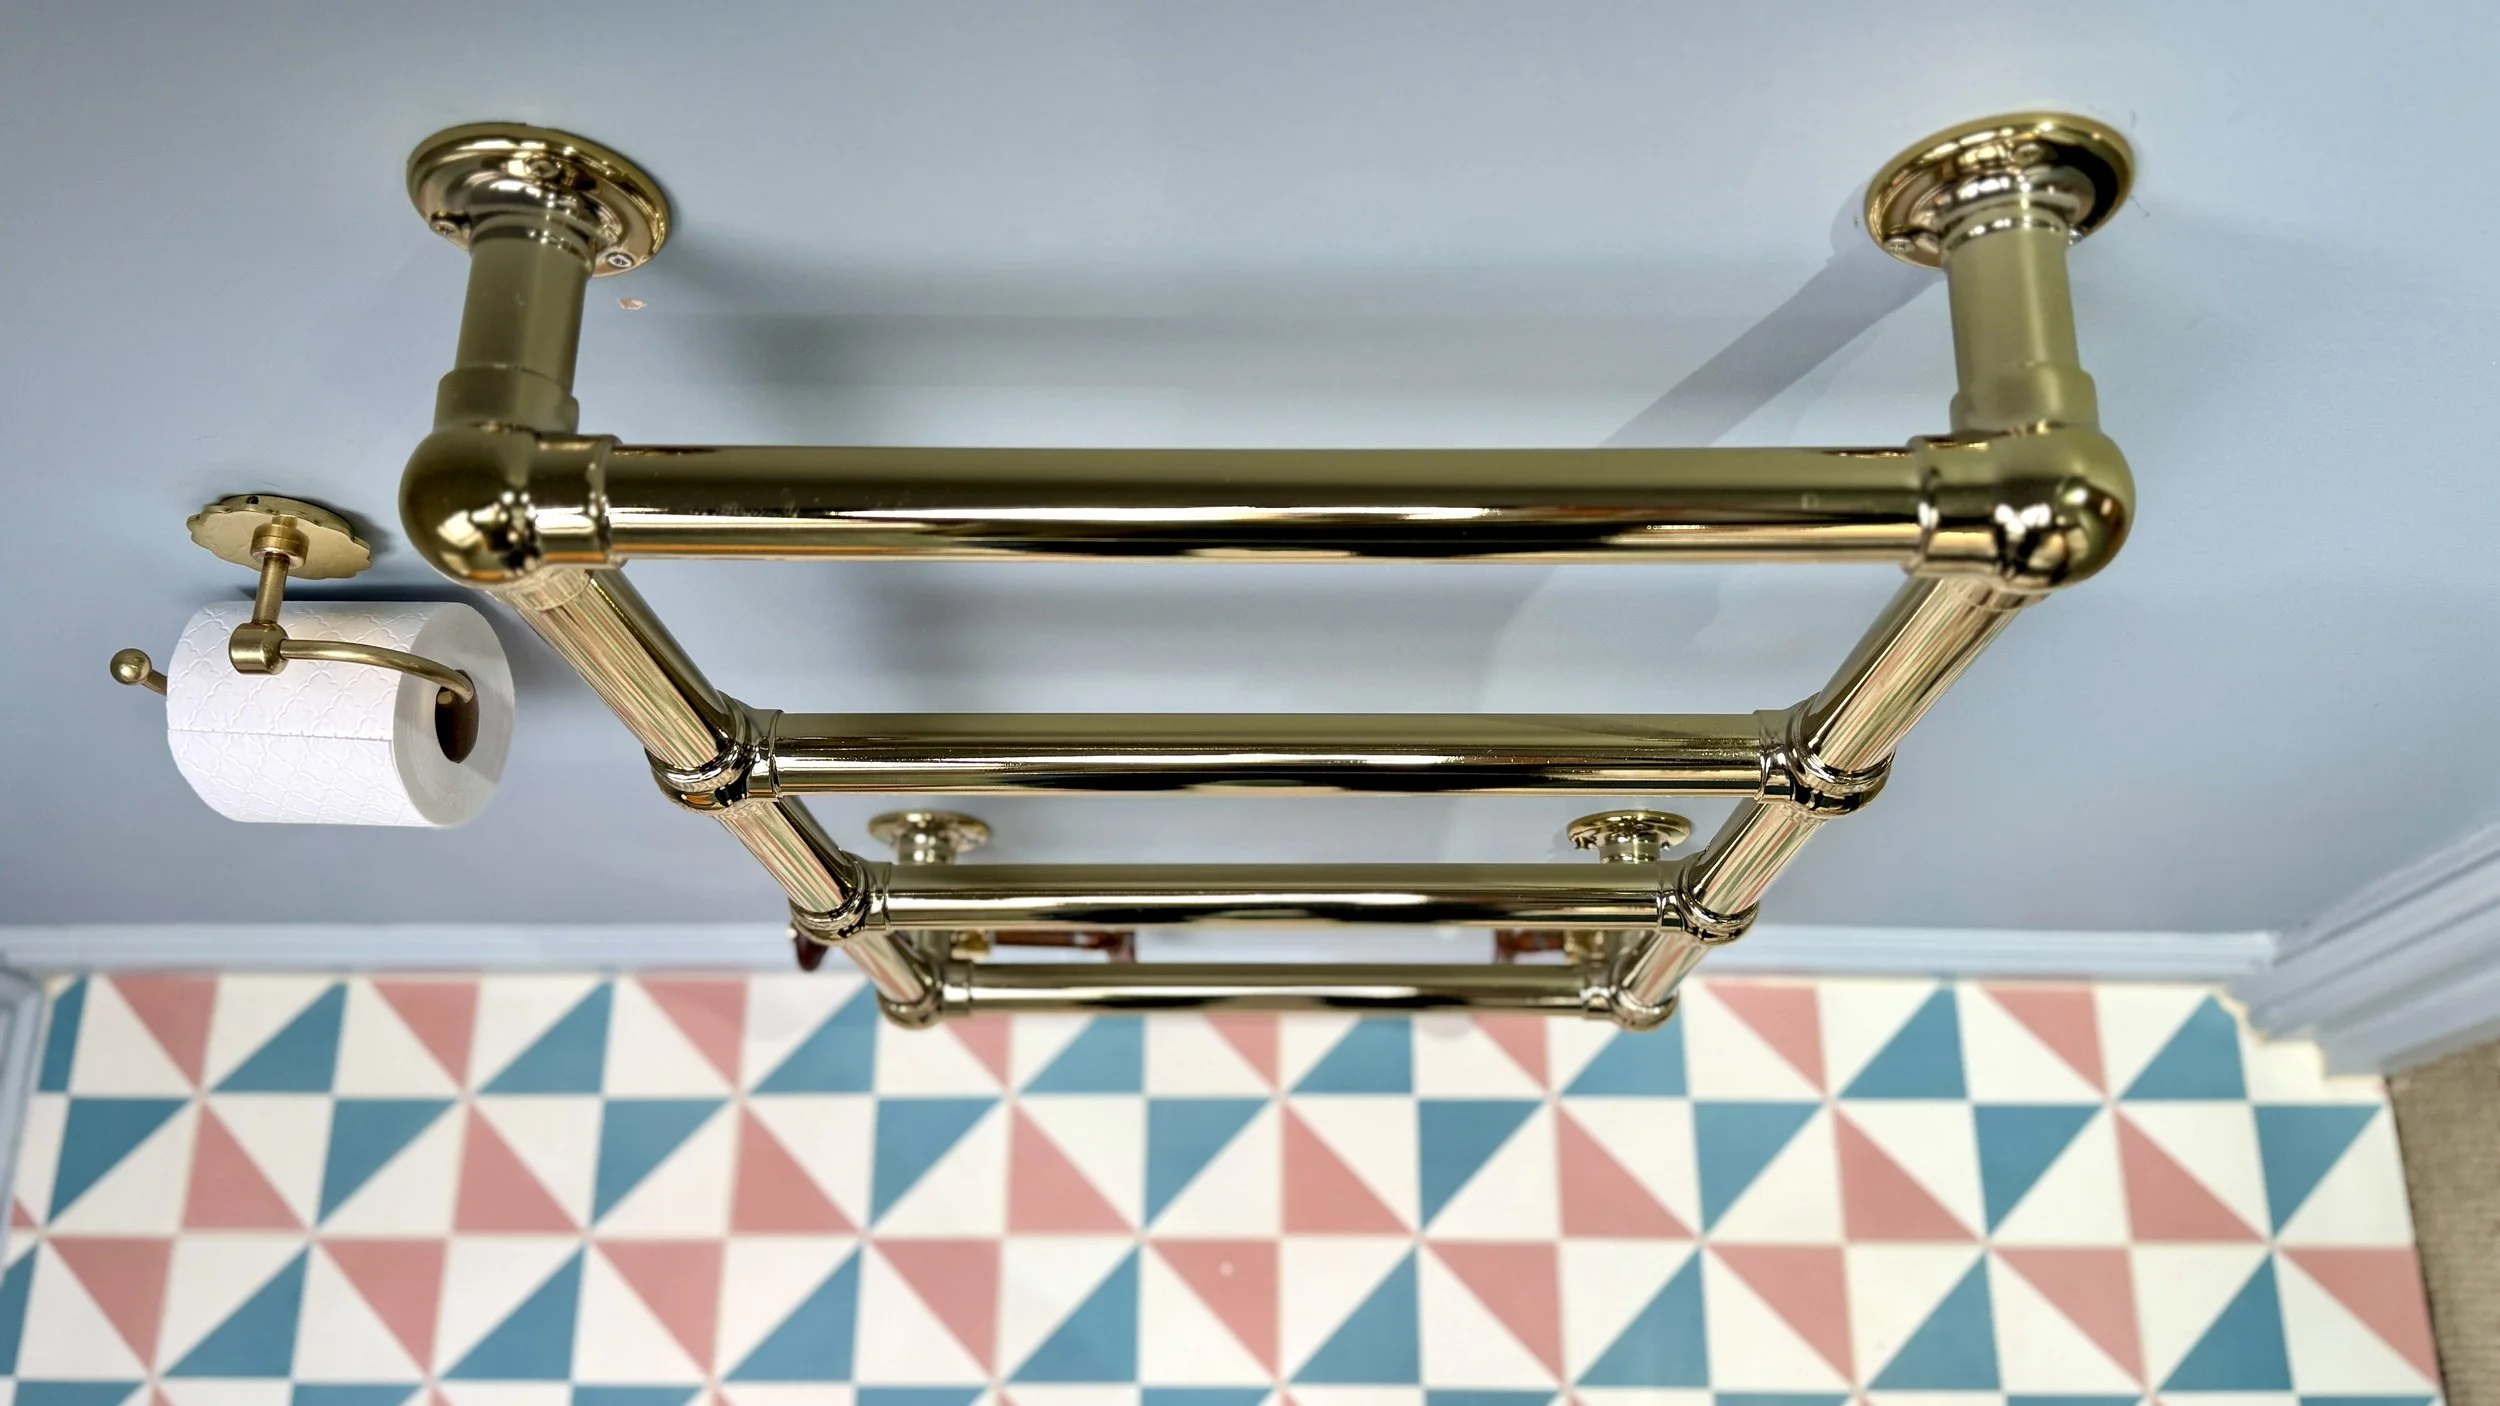
Within the guest shower room, a Matki shower tray was colour-matched to the vibrant coral tones found within the Claybrook floor tiles, helping to create a seamless appearance across the floor.
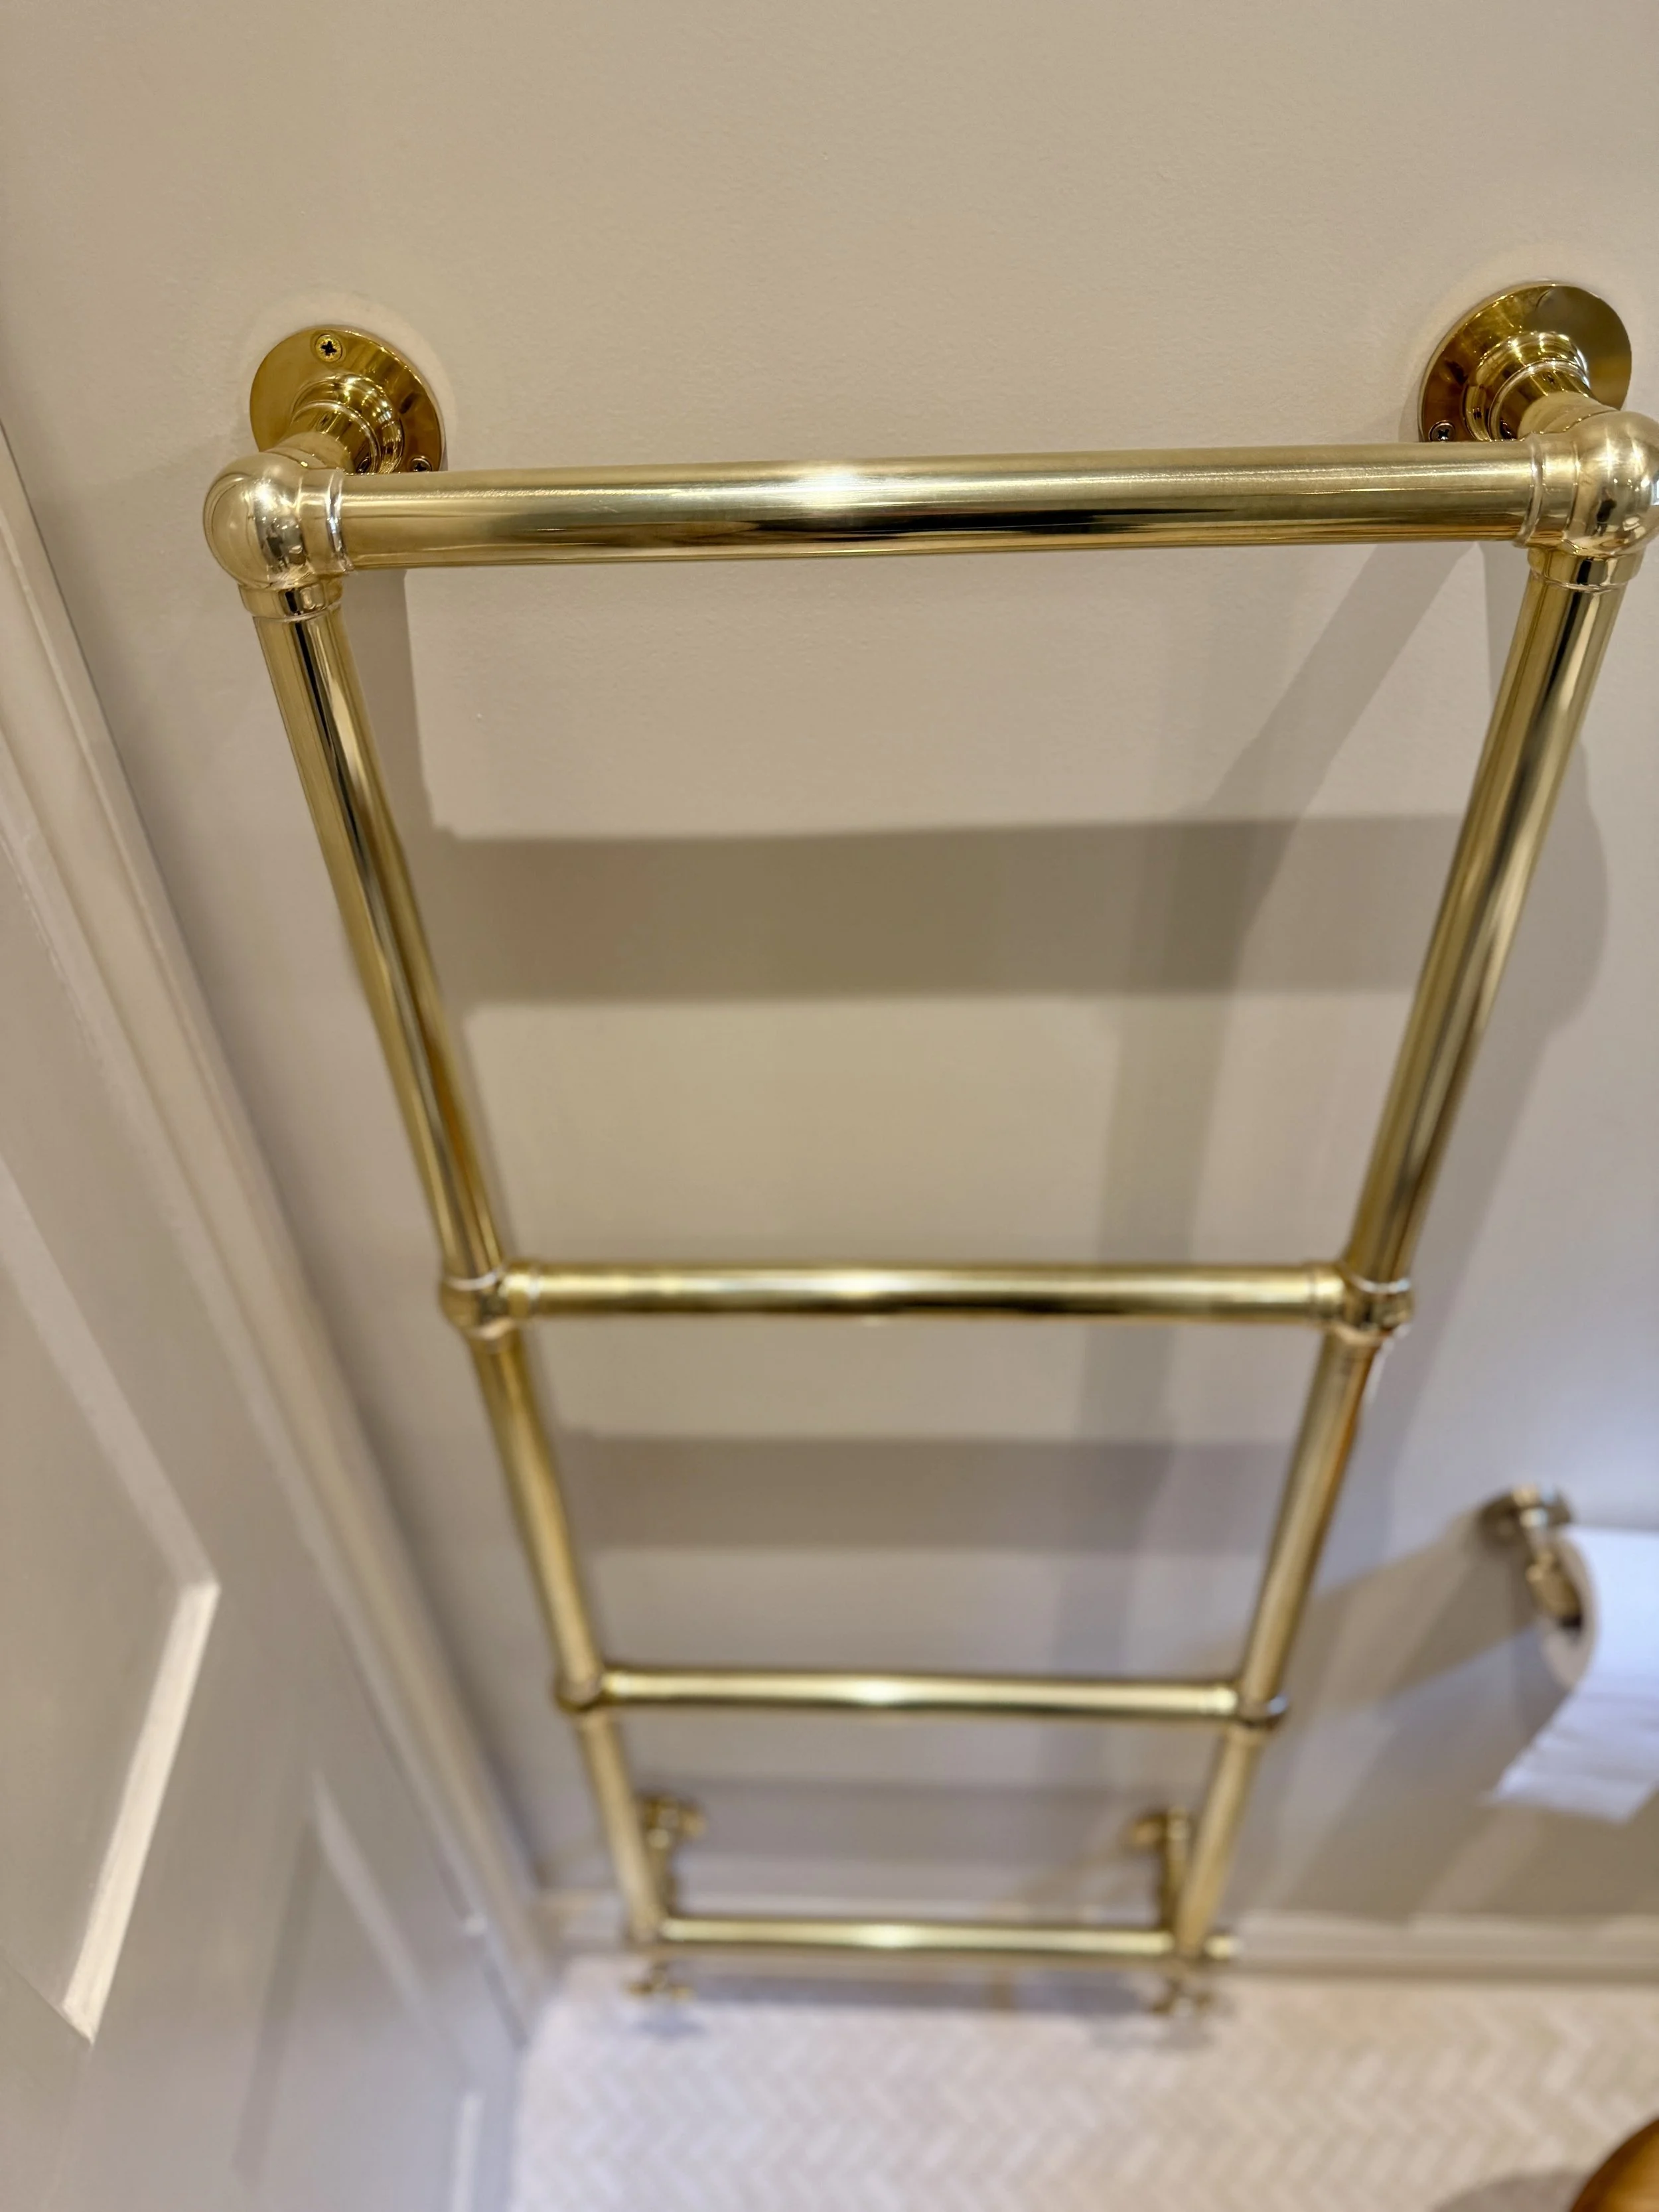
For the master shower room, The Cast Iron Bath Company supplied the shower, valve and radiator in polished brass. These pieces contribute to the luxurious feel of the room and reinforce the warm material palette used throughout the project.
The Result
The completed bathrooms each have their own distinct personality whilst remaining connected through a carefully considered selection of materials and finishes.
The master shower room delivers a calm and luxurious experience centred around the bespoke walk-in shower, while the guest shower room combines practicality with colour and character. Together with the family bathroom, the project demonstrates how thoughtful material choices, bespoke joinery and carefully selected finishes can transform everyday spaces into rooms that are both functional and enjoyable to use.
Services Provided
Bathroom Design + Shower Room Design + Bespoke Vanity Design + Material & Finish Specification + Colour Consultancy + Lighting Specification + Space Planning + Bespoke Soft Furnishings + Interior Styling