Girl’s Bedroom West Dulwich
This small girl's bedroom required careful planning to accommodate a surprising amount of storage for books, Lego and a much-loved collection of bunnies, whilst also providing suitable lighting for both reading and night-time use.
The room presented several challenges, including limited space and a mains gas pipe running through the room into the loft above, which could not be moved and was concealed within the existing wardrobe. Through a combination of thoughtful space planning, bespoke joinery, colour and pattern, the room was transformed into a vibrant and colourful space that feels balanced, practical and more grown up.
The Brief
The room needed to provide storage for books, Lego and toys, alongside practical lighting and a layout that made the most of the available space.
Maintaining a sensible budget was also an important consideration, with the intention of maximising spending on the interior scheme and decorative elements rather than unnecessary structural alterations.
The Design Challenge
The room was relatively small and contained a mains gas pipe that ran through the room into the loft above. As this could not be relocated, it remained housed within the existing wardrobe.
Storage requirements were significant, while the compact footprint required careful consideration of furniture placement, lighting and circulation space.
Our Approach
After exploring a number of layout options, it was decided that retaining the existing wardrobe and radiator offered the best solution for both the room and the available budget.
The existing single bed was replaced with a small double bed, creating a room that felt more balanced and grown up, whilst avoiding unnecessary disruption and expense.
Little Greene wallpaper and paint were used throughout the scheme to create a vibrant and colourful backdrop that helped distract from the room's compact size.
Bespoke shelving was designed and built by a local carpenter to fit the available space precisely. The shelves were supported with steel scaffold brackets and painted to complement the wider scheme.
An old school desk was sourced through eBay and paired with a wooden chair that was repaired and upcycled.
The painted fireplace was carefully stripped back to reveal the original steel mantel, which now supports a large French overmantel mirror that helps bounce light around the room.
The existing wardrobe was painted to match the wallpaper, with a contrasting colour used on the interior for an additional playful detail. The original handles were replaced with contemporary knurled hardware from Dowsing & Reynolds.
Bespoke bedside cabinets were built to fit the narrow spaces either side of the bed, providing additional storage and incorporating Orla Kiely reading lights.
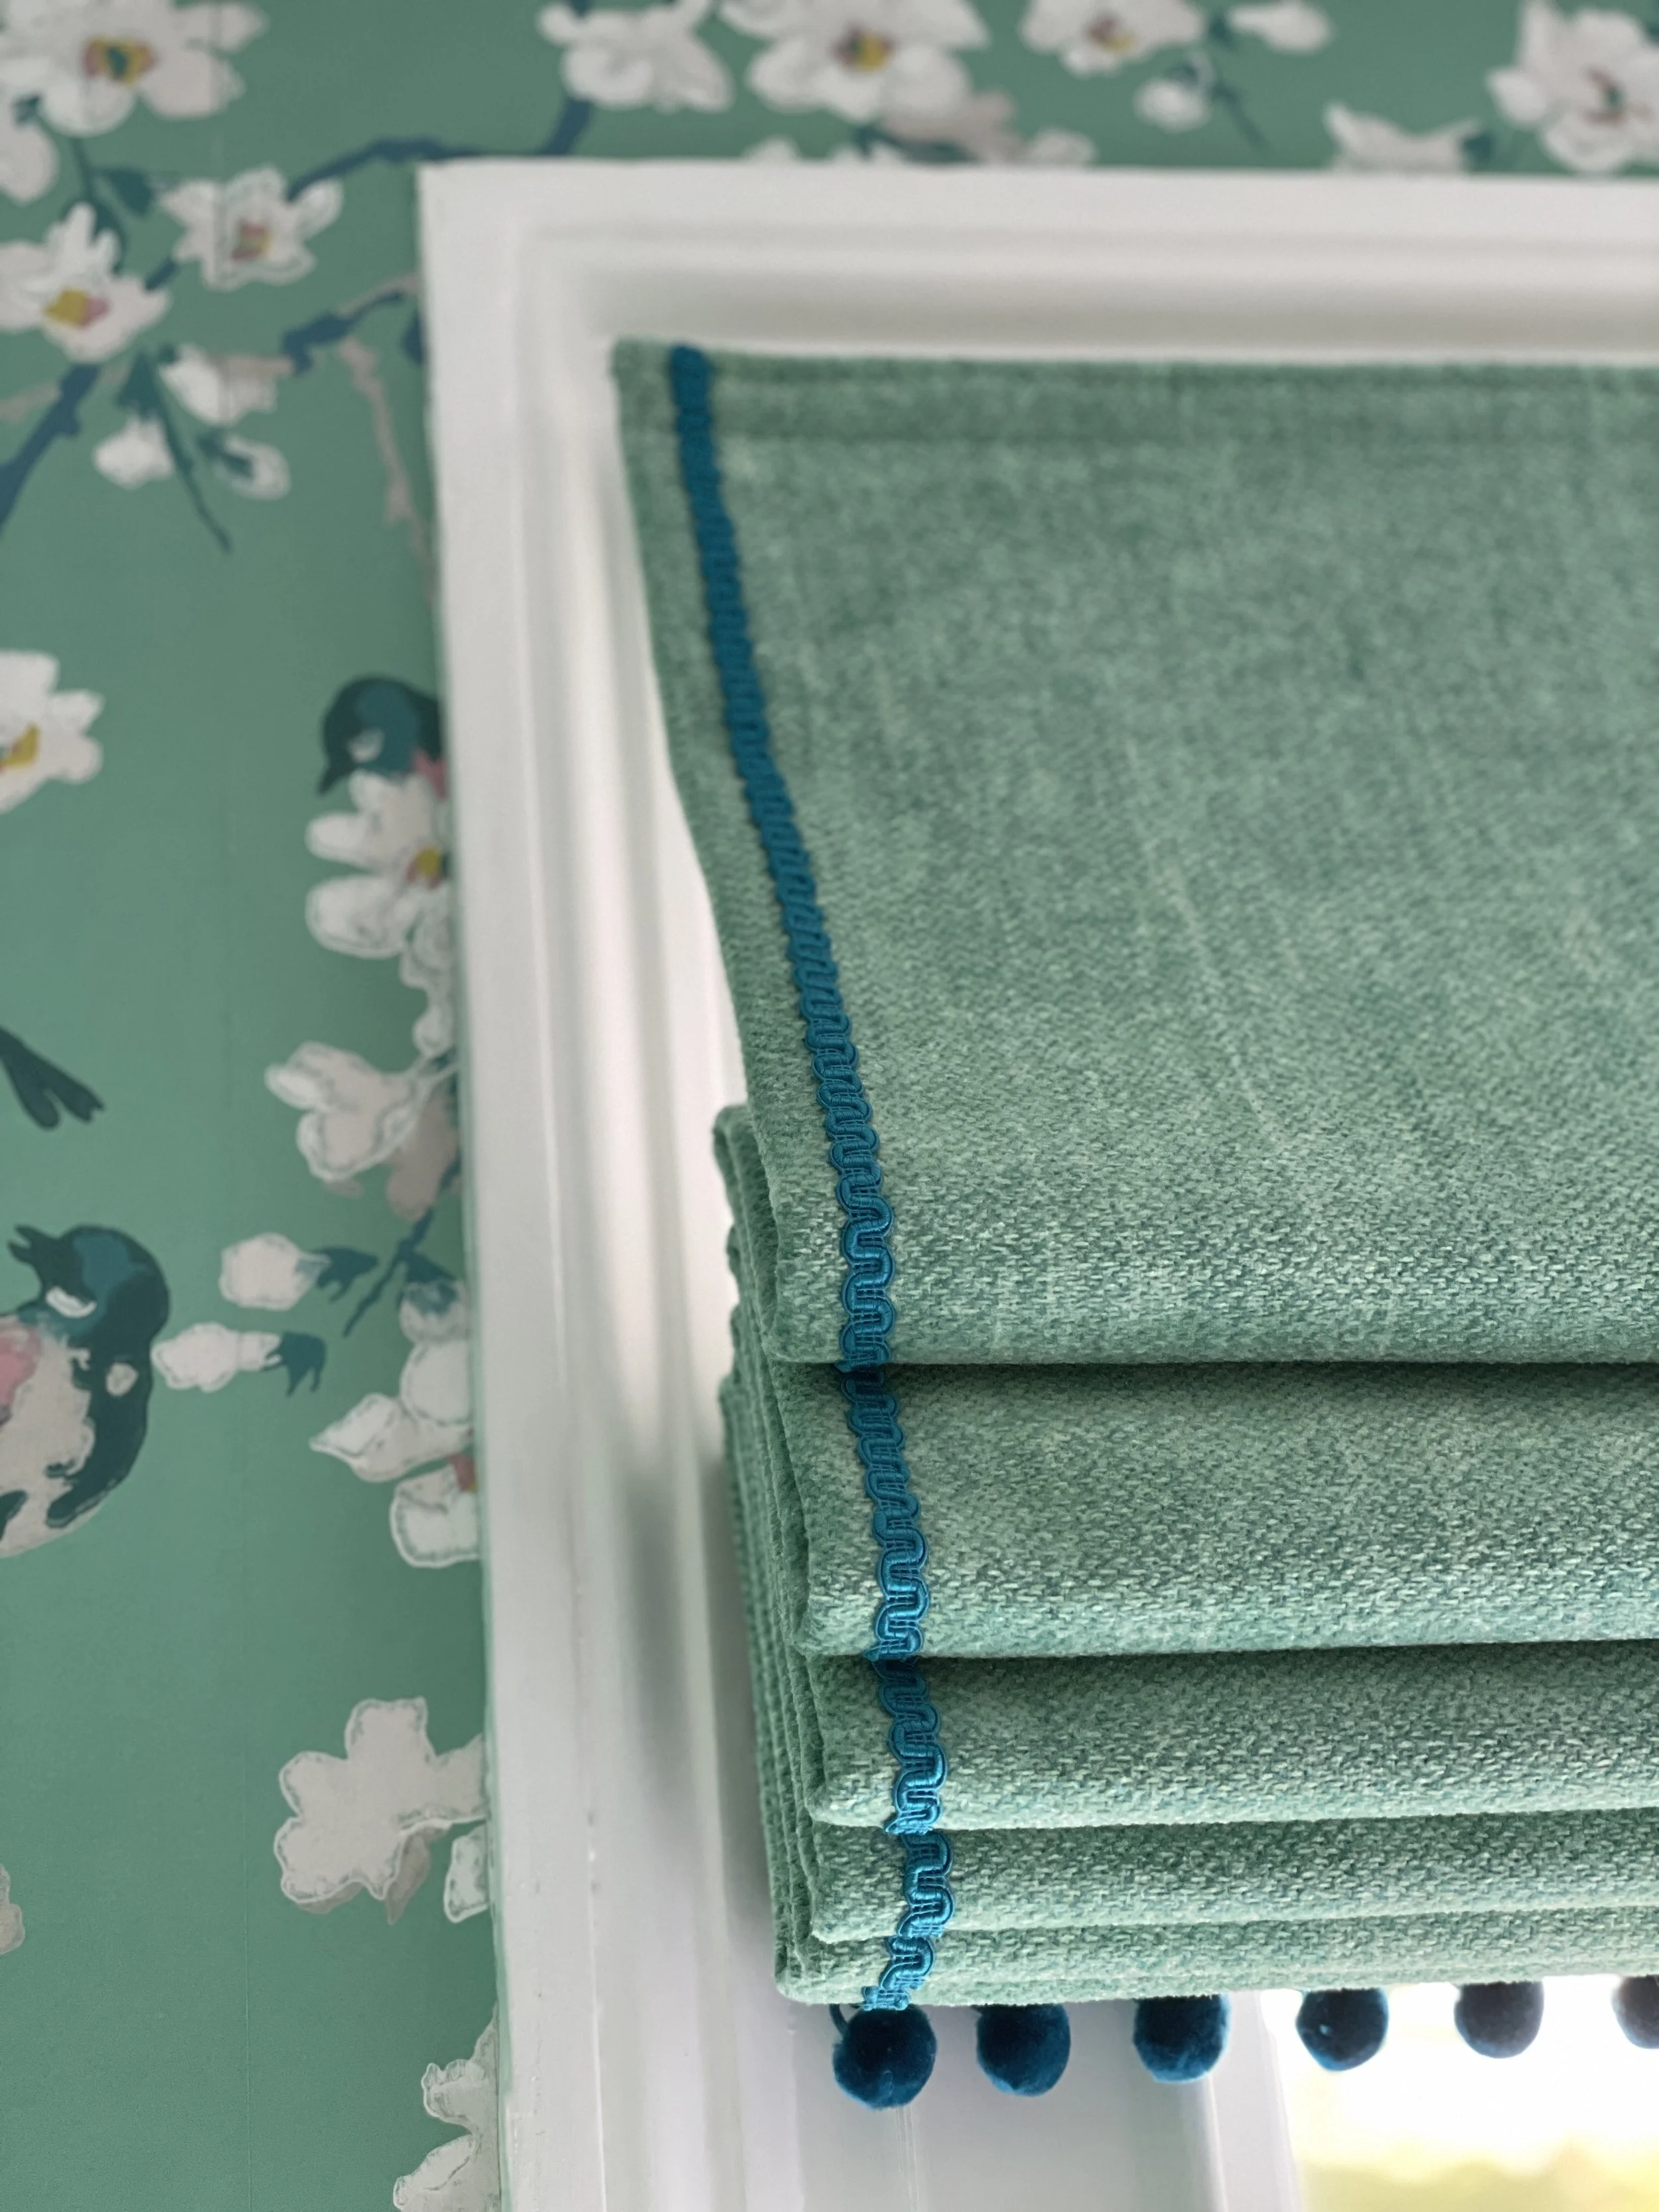
A Roman blind was made in a coordinating chenille fabric from Osborne & Little and finished with contrasting pom-poms and braid to complete the scheme.
The Result
The completed bedroom makes the most of a compact footprint through carefully considered layout decisions, bespoke storage and multifunctional furniture.
The combination of colour, pattern, upcycled furniture and tailored joinery creates a room that feels vibrant and individual whilst providing the practical storage and lighting needed for everyday use.
Services Provided
Children's Bedroom Design + Space Planning + Bespoke Storage Design + Furniture Sourcing + Furniture Restoration & Upcycling + Colour Consultancy + Lighting Design + Bespoke Joinery + Bespoke Soft Furnishings + Interior Styling