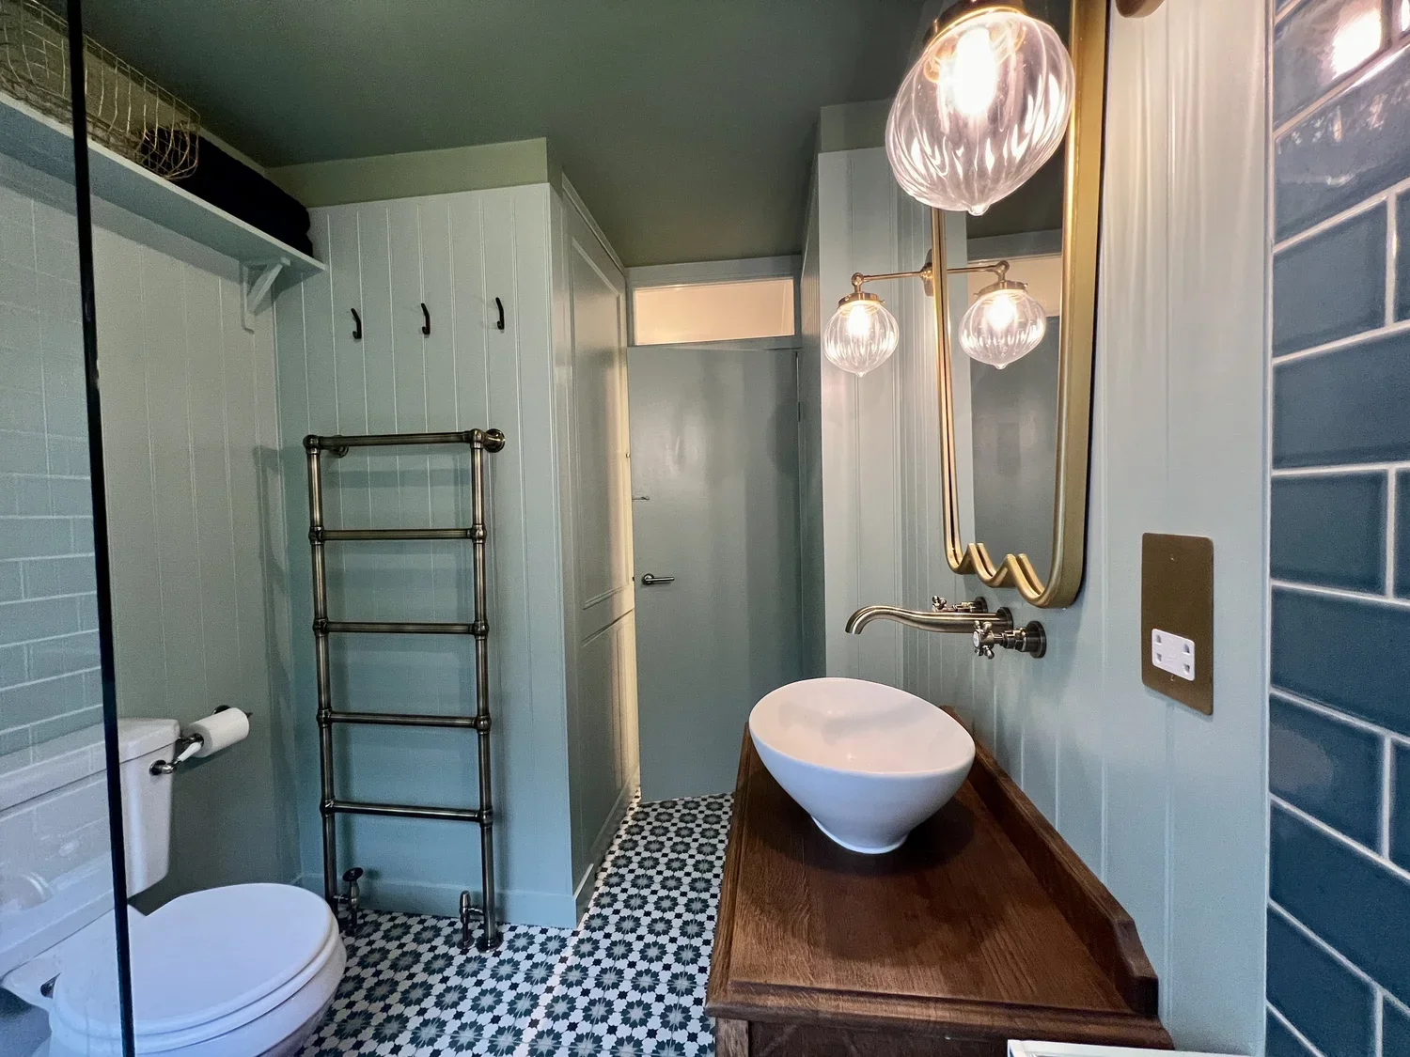
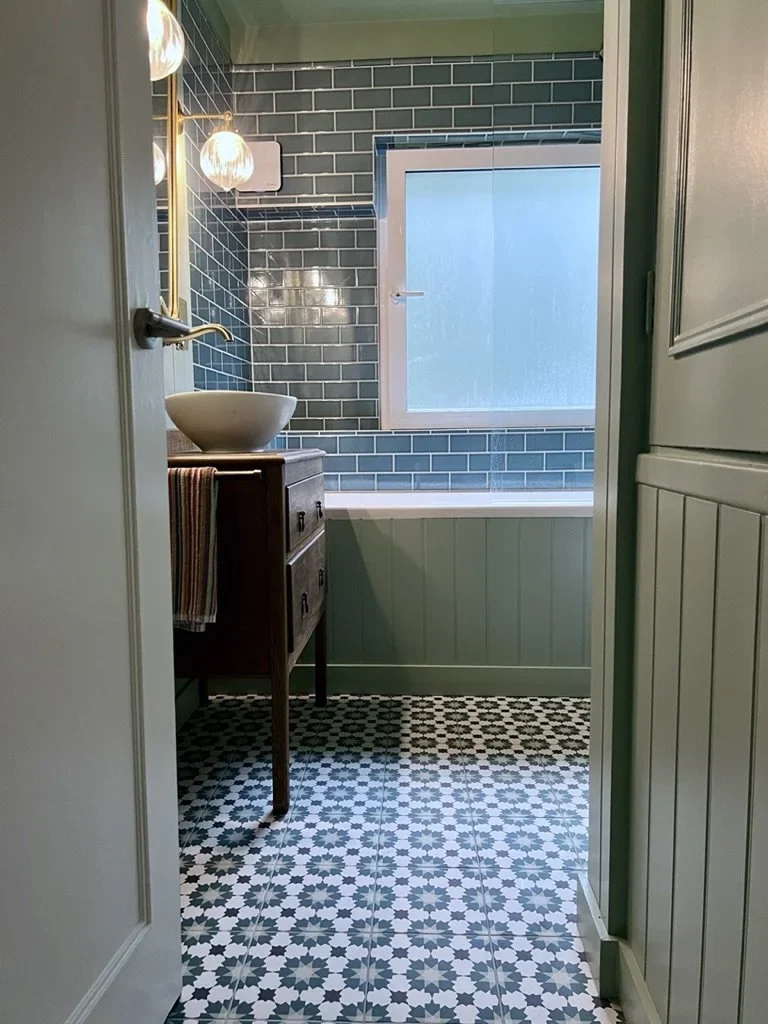
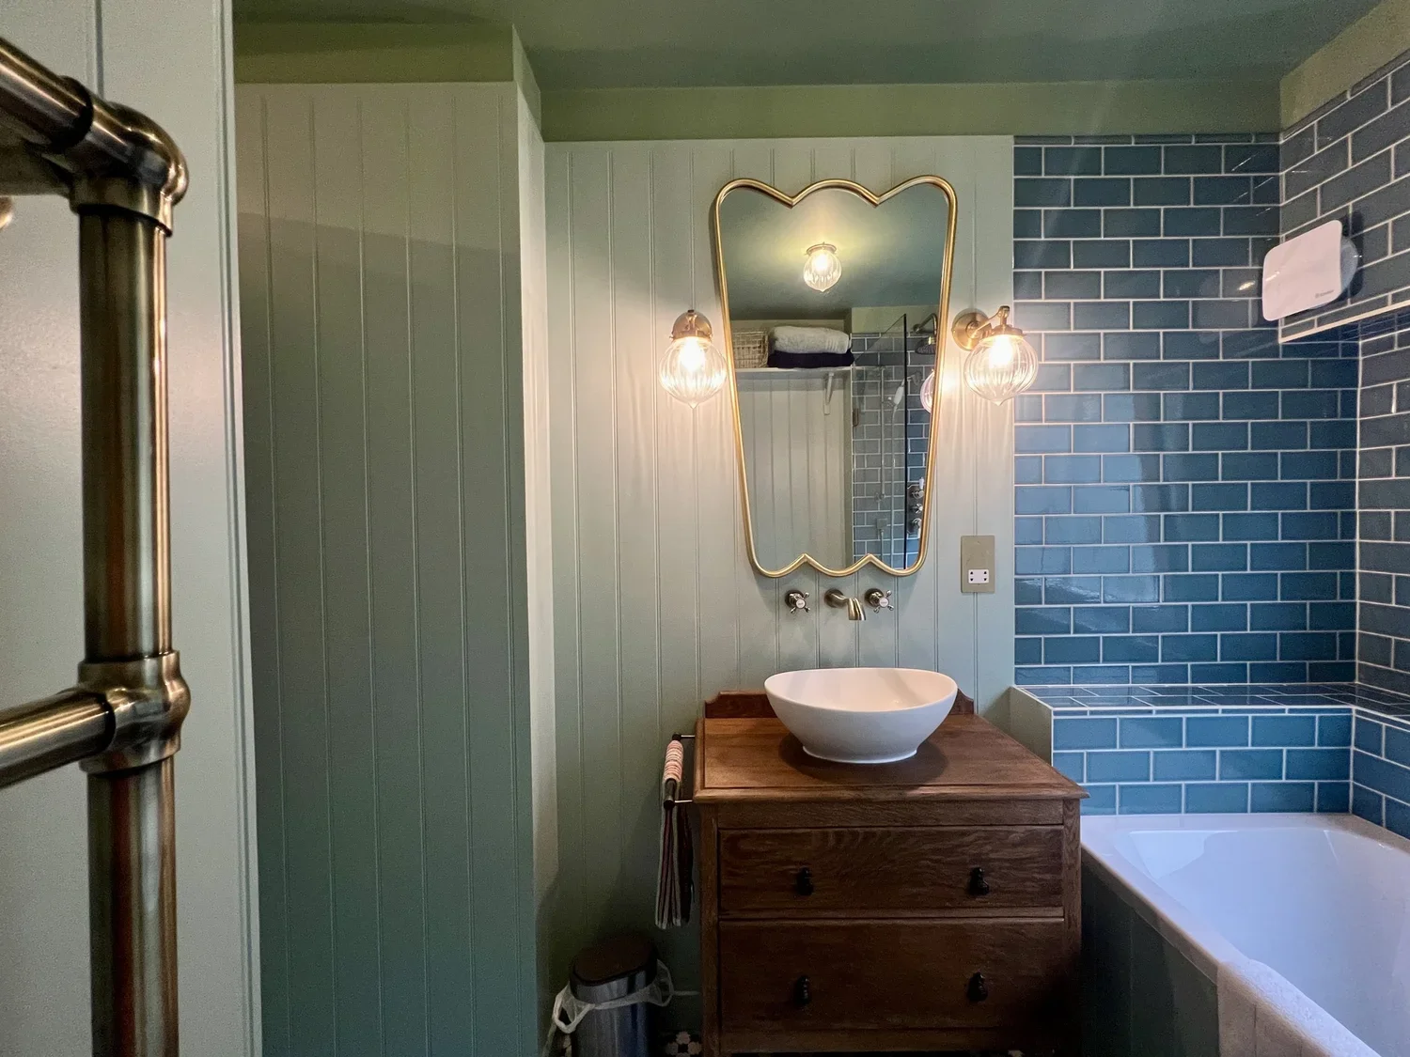
How this bathroom in Lewisham, London SE13 with a tricky layout was refurbished to create a calm and more opulent new space.
This bathroom was very compact with the only access to the bath and shower across the toilet. whilst on first glance there may not have been an obvious alternative change, something had to change to create a bathroom that was enjoyable to be in. My client was also very keen on having a vanity with mirror above, as currently there was a window. The room was so compact that with any other layout, it wasn’t possible to even open the door!
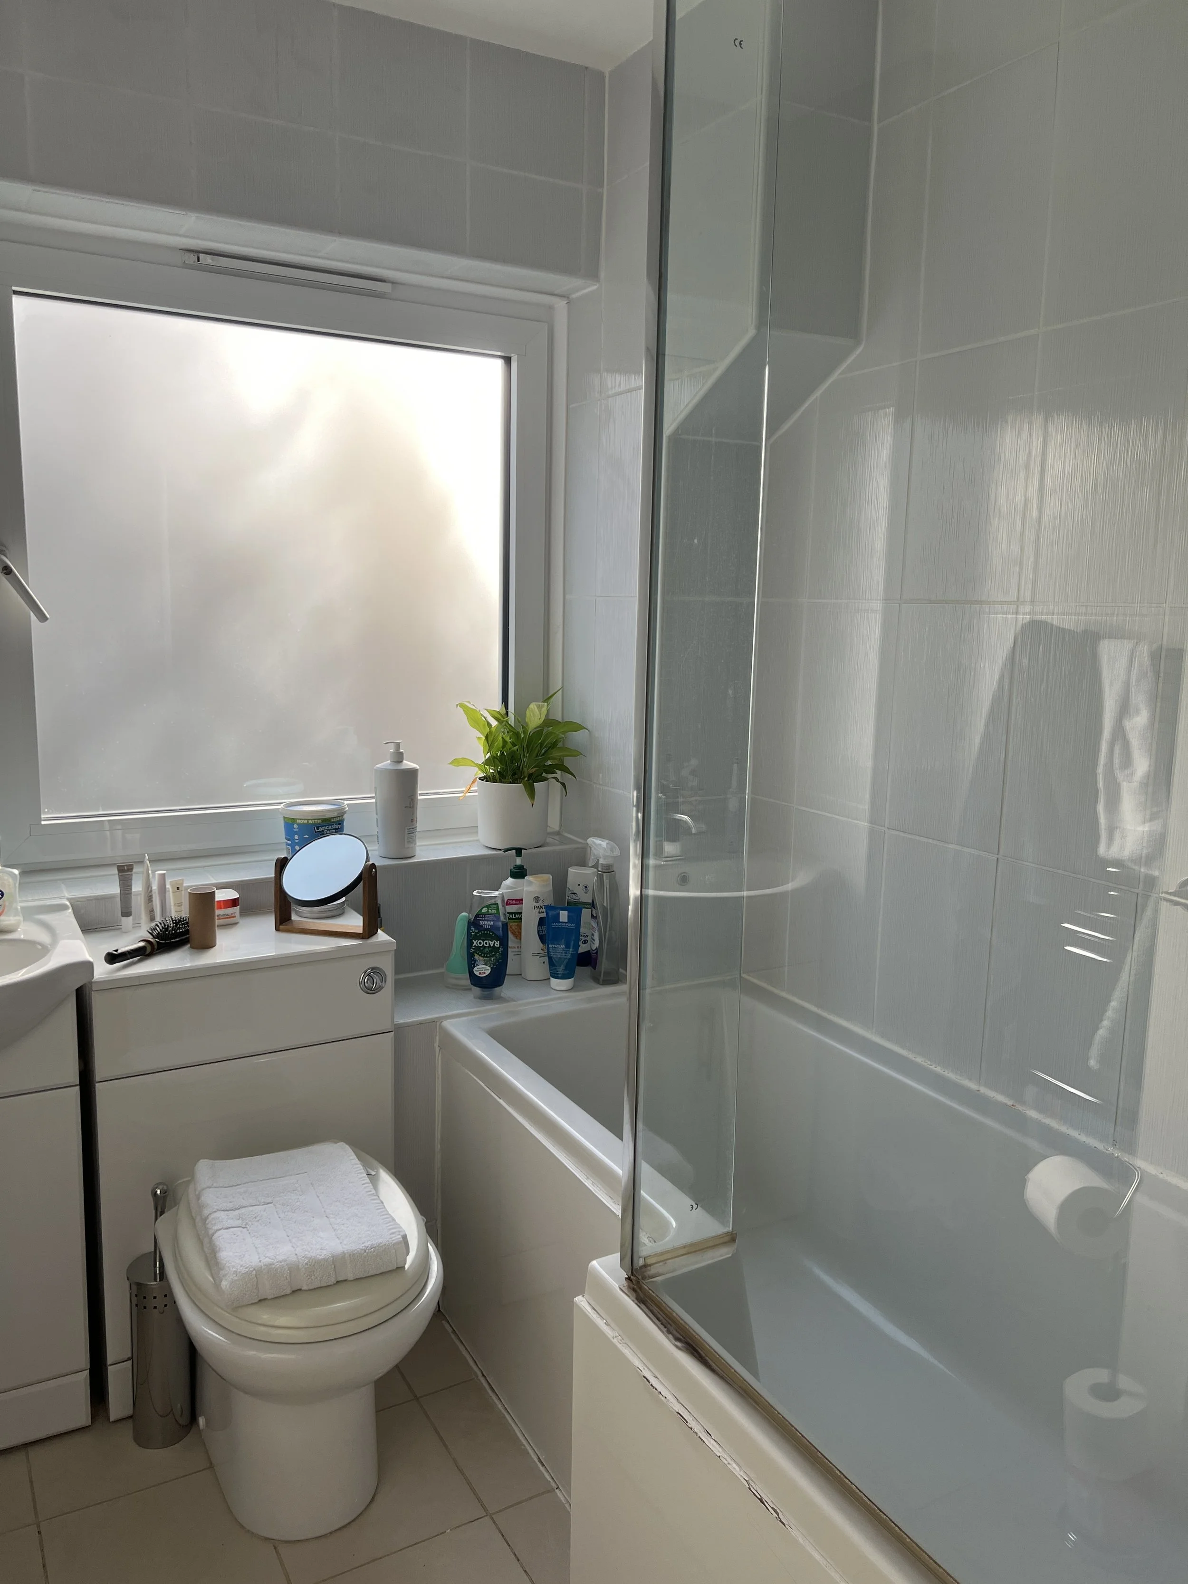
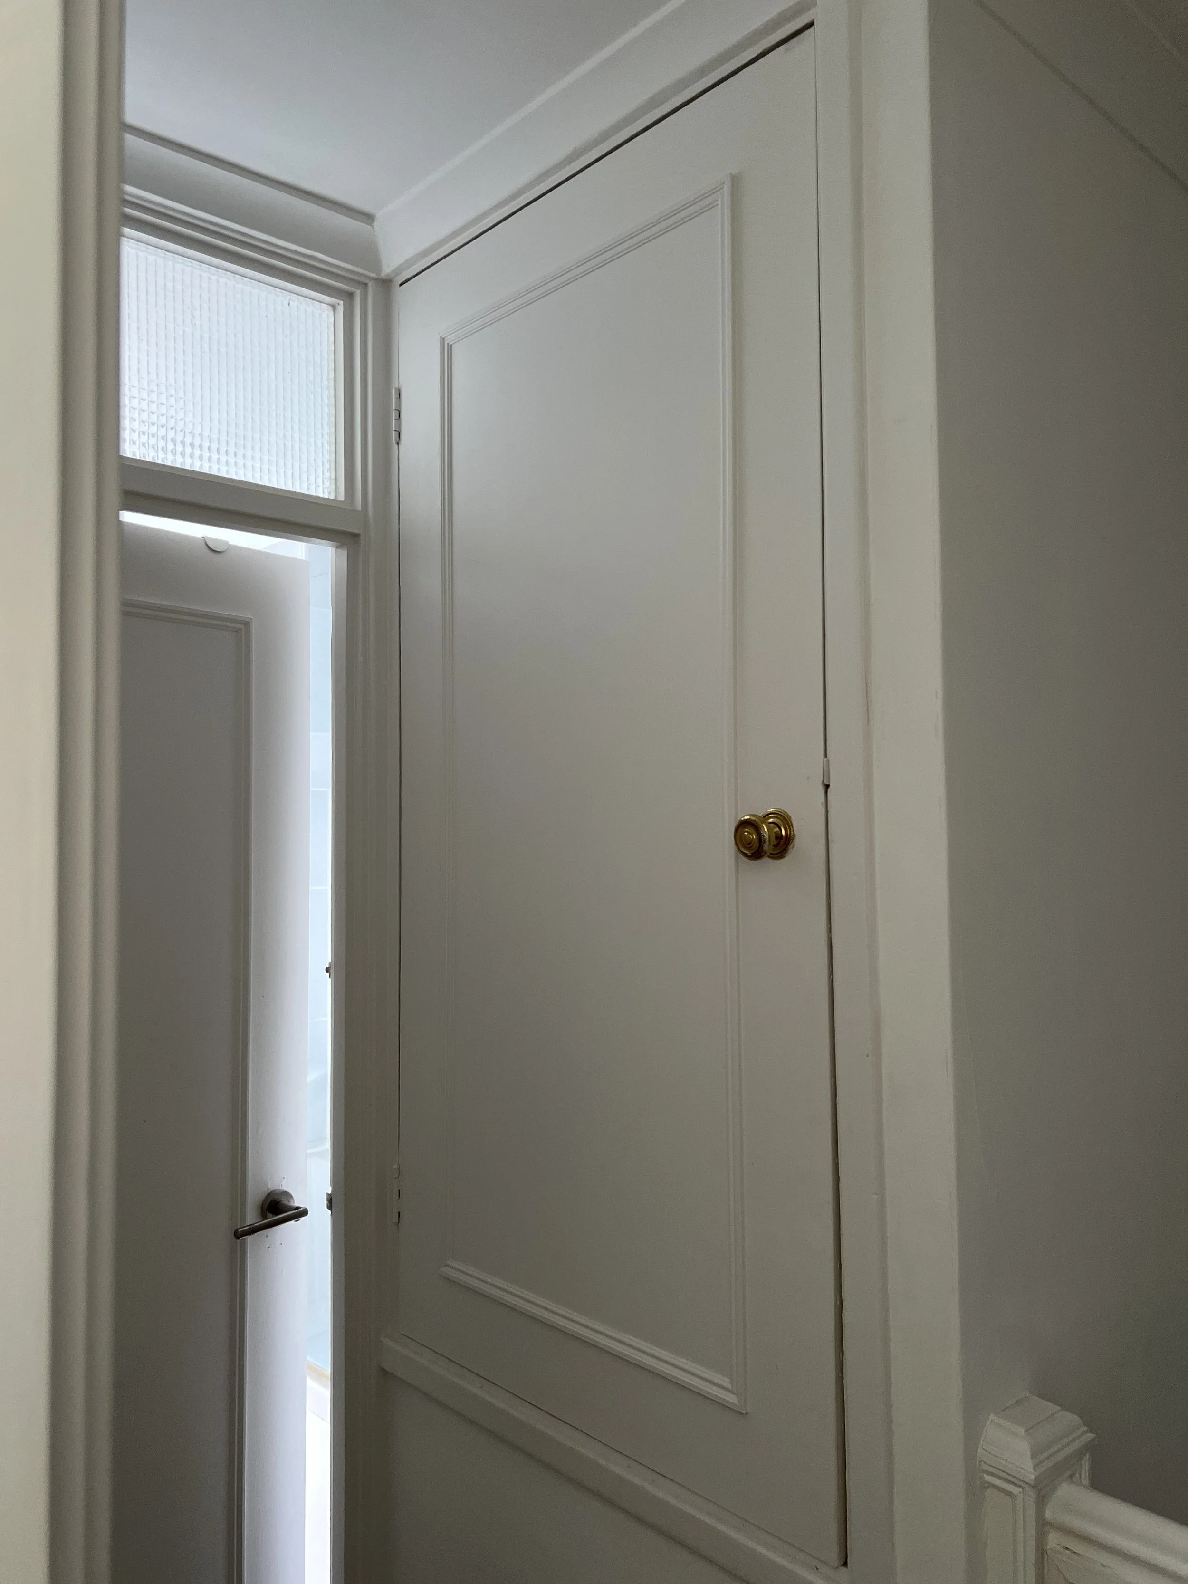
Then the penny dropped and we moved the door back into the corridor, taking the existing hall cupboard into the bathroom and creating a workable space that could accommodate a new layout and no more climbing across the toilet to get in and out of the bath!
The new layout still had some challenges as the soil pipe was boxed in between joists, which needed some clever adjustments to make it work for the toilet’s new location but the new pipework was laid and the end result was a million miles away from the old bathroom. It’s always advisable to have some contingency with any building work but particularly with bathrooms as it’s impossible to know what you will find when an old bathroom comes out, they can be full of surprises!